

24
See all 24 photos
Listed by Krystal Hudsonof Dream Realty Services
-
Est. payment /mo
4 Beds
3.5 Baths
1,800 SqFt
Price Dropped by $2K
315 Stearn DR Genoa, IL 60135
REQUEST A TOUR If you would like to see this home without being there in person, select the "Virtual Tour" option and your agent will contact you to discuss available opportunities.
In-PersonVirtual Tour

UPDATED:
Key Details
Property Type Single Family Home
Sub Type Detached Single
Listing Status Active
Purchase Type For Sale
Square Footage 1,800 sqft
MLS Listing ID 12761578
Bedrooms 4
Full Baths 3
Half Baths 1
Year Built 2006
Annual Tax Amount $7,529
Tax Year 2024
Lot Dimensions 10019
Property Sub-Type Detached Single
Property Description
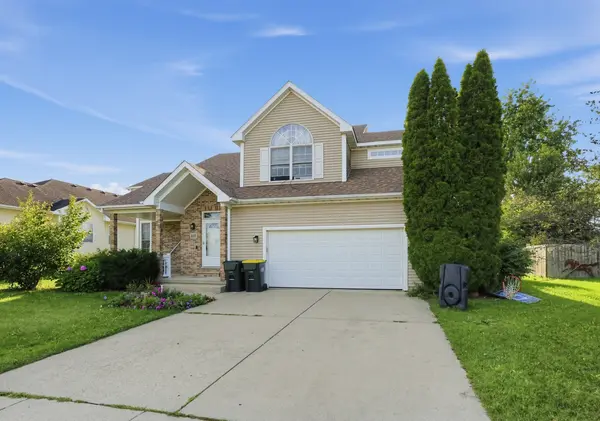
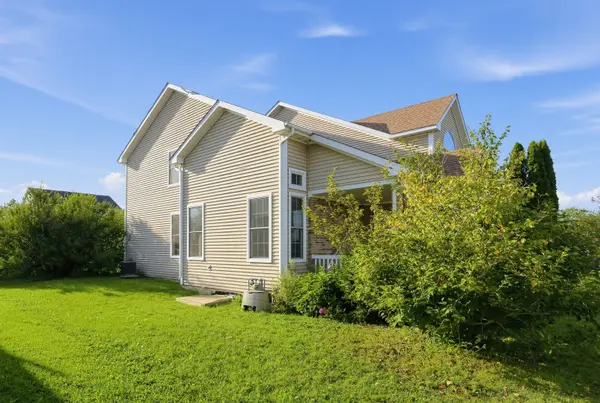
Spacious 4-bedroom, 4-bath home with approximately 1,800 sq. ft. plus a finished basement. Features include a large kitchen, primary bath with double vanity and Jacuzzi tub, newer laminate flooring in the primary bedroom, and newer carpet in the finished basement. The basement also offers a bonus room, wet bar, and full bath. Exterior features include brick and siding, a vinyl deck, and a new roof installed in 2022. Great opportunity to make this home your own!
Location
State IL
County Dekalb
Rooms
Basement Finished, Full
Interior
Heating Gas
Cooling Central Air
Fireplace N
Exterior
Garage Spaces 2.0
View Y/N true
Building
Story 2 Stories
Sewer Public Sewer
Water Public
Structure Type Vinyl Siding
New Construction false
Schools
School District 424, 424, 424
Others
HOA Fee Include None
Ownership Fee Simple
Special Listing Condition Standard

© 2026 Listings courtesy of MRED as distributed by MLS GRID. All Rights Reserved.
NEARBY SCHOOL & BUSINESS
GET MORE INFORMATION