
2914 N 1000, Fair Oaks, IN 47943
71
See all 71 photos
$499,900
Est. payment /mo
Save
3 Beds
4 Baths
2,364 SqFt
Active

2914 N 1000 Fair Oaks, IN 47943

Save
REQUEST A TOUR If you would like to see this home without being there in person, select the "Virtual Tour" option and your agent will contact you to discuss available opportunities.
In-PersonVirtual Tour

UPDATED:

Key Details

Property Type Single Family Home

Sub Type Single Family Residence

Listing Status Active

Purchase Type For Sale

Square Footage 2,364 sqft

Price per Sqft $211

Subdivision Fair View Farm Sub

MLS Listing ID 845833

Bedrooms 3

Full Baths 2

Half Baths 2

HOA Y/N No

Year Built 2012

Annual Tax Amount $1,134

Tax Year 2025

Lot Size 4.635 Acres

Acres 4.635

Property Sub-Type Single Family Residence

Property Description

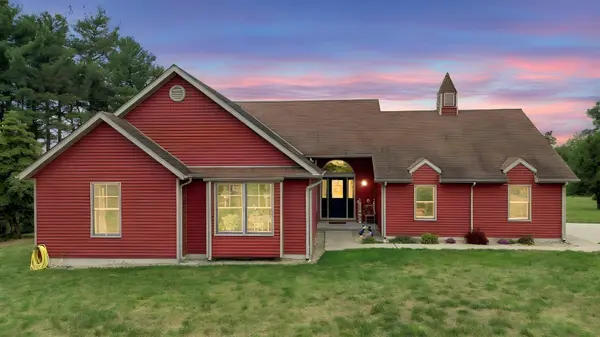
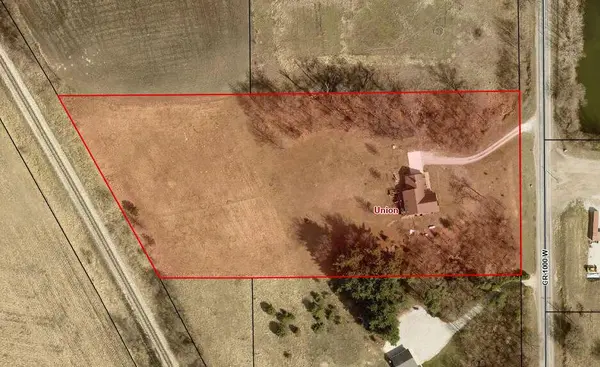
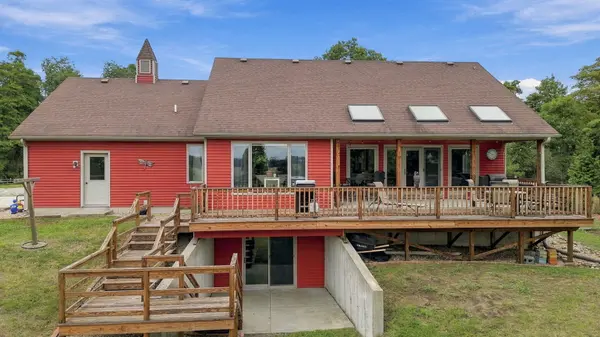
Welcome to the country! Nestled high upon a hill on 4.65 serene acres, this custom-built ranch home features a versatile walk-out basement and sweeping, elevated views of your private acreage. A bright, light-filled entryway sets a warm and inviting tone from the moment you step inside. Designed to perfectly maximize its scenic overlook, the main level boasts an open-concept layout flanked by expansive windows that frame the beautiful back acreage. The gourmet kitchen is a chef's delight, offering a spacious pantry, a large central butcher block island, and a seamless transition to the dining area. Both the dining space and the living room flow effortlessly to a magnificent covered rear patio equipped with integrated skylights. The private primary suite serves as a spa-like retreat, showcasing a full-sized soaking tub and a custom tiled walk-in shower. Two additional guest bedrooms share a convenient powder room . Nearby, a perfectly positioned laundry room sits just off the garage entrance, complete with an incorporated half bath and direct backyard access. The walk-out lower level significantly expands your living space, offering a fully finished family/TV room and a private guest suite complete with its own full bathroom. The remainder of the basement stands as a massive unfinished canvas--ideal for storage or seamless future expansion. Outside, your entertainment options are endless with a multi-level deck, a covered patio, and a lower-level concrete patio just off the walk-out. With a completely clean slate of land surrounding the hilltop, there is abundant room to add the custom outbuilding of your dreams. Schedule your tour today to experience these views in person!

Location

State IN

County Jasper

Zoning residential

Rooms

Basement Full, Walk-Out Access, Partially Finished

Interior

Interior Features Ceiling Fan(s), Country Kitchen, Walk-In Closet(s), Pantry, Kitchen Island, Entrance Foyer

Heating Forced Air, Propane

Fireplace N

Appliance Dryer, Washer, Range Hood, Refrigerator, Microwave, Electric Range, Dishwasher

Exterior

Exterior Feature Rain Gutters

Parking Features Garage Door Opener, Garage Faces Side, Driveway

Garage Spaces 2.0

Pool None

View Y/N true

View Meadow, Trees/Woods, Rural

Building

Lot Description Back Yard, Wooded, Private, Front Yard, Few Trees

Story One

Sewer Septic Tank

Water Well

Level or Stories One

Others

Tax ID 370917000012000031

SqFt Source Assessor

Acceptable Financing NRA20260917145238936014000000

Listing Terms NRA20260917145238936014000000


Listed by Countryside Realty • Daniel Walstra

NEARBY SCHOOL & BUSINESS

GET MORE INFORMATION

Sharie Jackson

Sharie Jackson

Realtor License ID: 475.180534

+1(708) 231-8901

Name
Phone*
Message

Go tour this home

2914 N 1000

};