


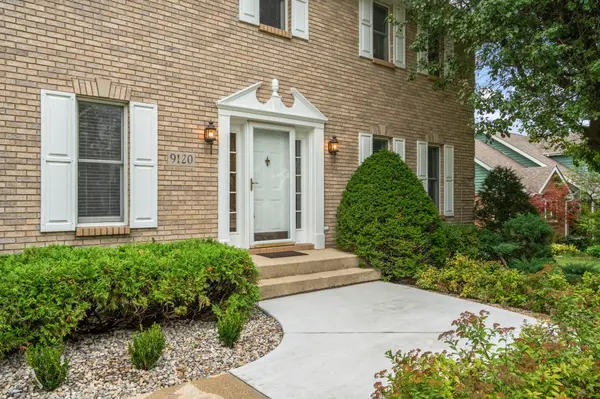
9120 Franklin Drive St. John, IN 46373

UPDATED:
Key Details
Property Type Single Family Home
Sub Type Single Family Residence
Listing Status Active
Purchase Type For Sale
Square Footage 2,714 sqft
Subdivision Schillton Hills
MLS Listing ID 845921
Bedrooms 4
Full Baths 2
Half Baths 1
Year Built 1991
Annual Tax Amount $4,046
Tax Year 2025
Lot Size 0.470 Acres
Property Sub-Type Single Family Residence
Property Description
Location
State IN
County Lake
Rooms
Basement Sump Pump, Unfinished
Interior
Interior Features Ceiling Fan(s), Walk-In Closet(s), Stone Counters, Recessed Lighting, Pantry, Kitchen Island, His and Hers Closets, Entrance Foyer, Double Vanity, Crown Molding
Heating Forced Air, Natural Gas
Cooling Central Air
Flooring Carpet, Tile, Laminate
Fireplaces Number 1
Fireplace Yes
Appliance Disposal, Water Softener Owned, Range Hood, Refrigerator, Microwave, Gas Water Heater, Gas Range, Dishwasher
Exterior
Exterior Feature Rain Gutters
Parking Features Attached, On Street, Kitchen Level, Garage Faces Side, Driveway, Concrete, Additional Parking, Garage Door Opener
Garage Spaces 2.5
Utilities Available Cable Available, Water Connected, Sewer Connected, Natural Gas Connected, Electricity Connected
Roof Type Asphalt,Shingle
Building
Lot Description Back Yard, Paved, Landscaped, Front Yard, Few Trees
Structure Type Brick,Cedar
Schools
High Schools Lake Central High School
School District Lake Central
Others
Acceptable Financing Cash, VA Loan, FHA, Conventional
Listing Terms Cash, VA Loan, FHA, Conventional
NEARBY SCHOOL & BUSINESS
GET MORE INFORMATION