
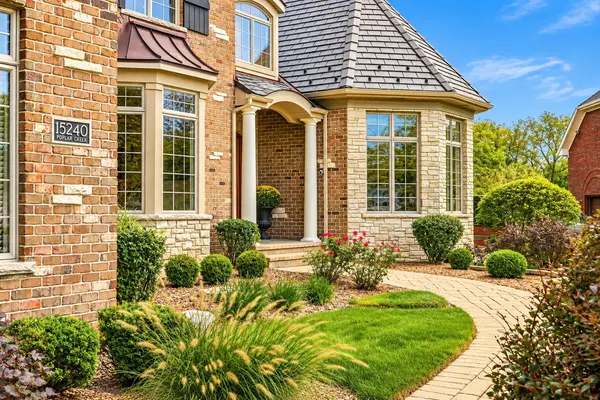
15240 Poplar Creek CT, Orland Park, IL 60467
62
See all 62 photos
Listed by Linda Flightof HomeSmart Realty Group
-
Est. payment /mo
Save
4 Beds
4.5 Baths
4,750 SqFt
Active

15240 Poplar Creek CT Orland Park, IL 60467

Save
REQUEST A TOUR If you would like to see this home without being there in person, select the "Virtual Tour" option and your agent will contact you to discuss available opportunities.
In-PersonVirtual Tour

UPDATED:

Key Details

Property Type Single Family Home

Sub Type Detached Single

Listing Status Active

Purchase Type For Sale

Square Footage 4,750 sqft

MLS Listing ID 12759896

Style Traditional

Bedrooms 4

Full Baths 4

Half Baths 1

Year Built 2006

Annual Tax Amount $16,075

Tax Year 2023

Lot Dimensions 62X158X148X208

Property Sub-Type Detached Single

Property Description

Prepare to be impressed! This extraordinary custom home combines timeless elegance, exceptional craftsmanship and breathtaking pond and wetland views. From the soaring cathedral ceilings and dramatic floor-to-ceiling stone fireplace to the spectacular chef's kitchen, luxurious primary suite and incredible entertaining spaces, every detail was designed to impress. Offering approximately 7,300 sq. ft. of beautifully finished living space, 4 bedrooms, 4.5 baths and a rare 5-car radiant-heated garage, this is a home that truly stands apart. Beautiful double wood entry doors welcome you into an impressive, light-filled interior with hardwood flooring throughout the main level. The spectacular Great Room immediately draws your attention with soaring cathedral ceilings, expansive windows overlooking the picturesque pond and open wetlands, and a magnificent floor-to-ceiling stone fireplace. The heart of the home is the stunning chef's kitchen, thoughtfully designed for both everyday living and entertaining. Two large islands, custom light cabinetry, granite countertops, statement hood and stainless steel appliances-including a commercial-size refrigerator-create an impressive gathering space. A separate coffee/wine station with beverage refrigerator and dedicated desk area add both style and function. The bright and sunny breakfast room opens to the composite deck, providing the perfect place to enjoy the peaceful backyard and surrounding green space. Upstairs, a beautiful wide open-to-below hallway leads to four generously sized bedrooms and a spacious loft, currently used as an office/workspace. Two bedrooms share a Jack-and-Jill bath, while another enjoys its own private full bath. The expansive primary suite is a true retreat with plenty of room for a sitting area and French doors opening to a private balcony. The spa-like primary bath features two separate vanity areas, an oversized walk-in shower, private water closet and a whirlpool tub surrounded by windows overlooking the beautiful green space. An enormous walk-in closet offers exceptional storage with hanging space throughout, a center dresser/island and direct access to a private laundry area. The approximately 2,300 sq. ft. professionally finished lower level with radiant heated floors takes entertaining and flexible living to another level! An expansive recreation room flows into a comfortable family/media room with abundant natural light, plenty of room for oversized seating, a floor-to-ceiling 120" projection screen, projector and surround sound. A beautifully appointed bar/second kitchen features granite countertops, rich custom cabinetry, refrigerator, oven, dishwasher and a walk-in pantry-making this level ideal for entertaining as well as extended stays. A dedicated game room, exercise room, versatile bonus/flex room, full bath and additional utility/storage space complete this exceptional lower level. Convenient exterior access leads directly to the garage. With its expansive layout, full bath, bar/second kitchen, generous living spaces and convenient exterior access, the lower level offers wonderful flexibility and excellent potential for related living, extended-stay guests or a private multi-generational living arrangement. The bonus/flex room provides additional space for a home office, hobby room or other uses to suit your needs. Car enthusiasts, hobbyists and anyone looking for exceptional storage will appreciate the massive 5-car radiant-heated garage with cabinetry and plenty of room for vehicles, toys and equipment. The exterior is equally impressive with professional landscaping, sprinkler system, security cameras, paver walkways, composite decking and beautiful pond and wetland views. Copper exterior accents and a gorgeous DaVinci composite shake roof 2 yrs old, add to the home's distinctive character and curb appeal. Nearby updated park with pickleball court, play area, and scenic pond. A truly special home that must be experienced in person.

Location

State IL

County Cook

Community Park, Lake, Curbs, Sidewalks, Street Lights, Street Paved

Rooms

Basement Finished, Exterior Entry, Rec/Family Area, Storage Space, Walk-Up Access, Full, Daylight

Interior

Interior Features Vaulted Ceiling(s), Wet Bar, In-Law Floorplan, Walk-In Closet(s), Open Floorplan, Special Millwork

Heating Natural Gas, Forced Air, Radiant, Sep Heating Systems - 2+, Floor Furnace, Radiant Floor

Cooling Central Air

Flooring Hardwood, Carpet

Fireplaces Number 2

Fireplaces Type Wood Burning, Gas Log, Gas Starter

Fireplace Y

Appliance Double Oven, Range, Microwave, Dishwasher, High End Refrigerator, Washer, Dryer, Disposal, Stainless Steel Appliance(s), Range Hood, Gas Cooktop, Humidifier

Laundry Main Level, Upper Level, Gas Dryer Hookup, In Unit, Multiple Locations, Sink

Exterior

Exterior Feature Balcony

Garage Spaces 5.0

View Y/N true

Building

Lot Description Cul-De-Sac, Wetlands, Landscaped

Story 2 Stories

Foundation Concrete Perimeter

Sewer Public Sewer

Water Lake Michigan

Structure Type Brick,Stucco,Stone

New Construction false

Schools

High Schools Carl Sandburg High School

School District 135, 135, 230

Others

HOA Fee Include None

Ownership Fee Simple

Special Listing Condition None


Midwest Real Estate Data (MRED) VOW

NEARBY SCHOOL & BUSINESS

GET MORE INFORMATION

Sharie Jackson

Sharie Jackson

Realtor License ID: 475.180534

+1(708) 231-8901

Name
Phone*
Message

Go tour this home

15240 Poplar Creek CT

};

Free Account Required

  • Instant access to listing photos & details
  • Save listings and searches
  • Access details for this property