
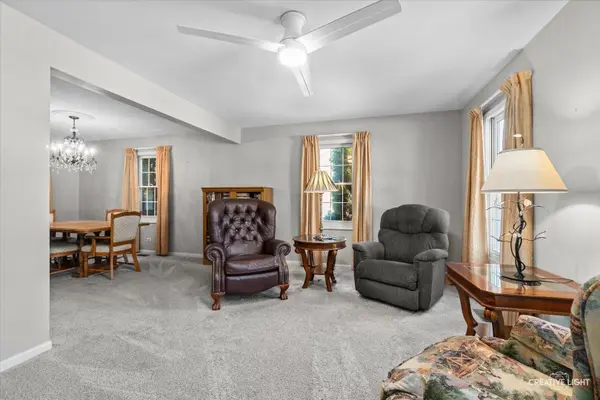
2634 Boxwood DR, Elgin, IL 60124
25
See all 25 photos
$409,900
Est. payment /mo
Save
4 Beds
3.5 Baths
1,856 SqFt
New

2634 Boxwood DR Elgin, IL 60124

Save
REQUEST A TOUR If you would like to see this home without being there in person, select the "Virtual Tour" option and your agent will contact you to discuss available opportunities.
In-PersonVirtual Tour

UPDATED:

Key Details

Property Type Single Family Home

Sub Type Detached Single

Listing Status Active

Purchase Type For Sale

Square Footage 1,856 sqft

Price per Sqft $220

Subdivision Randall Ridge

MLS Listing ID 12771851

Bedrooms 4

Full Baths 3

Half Baths 1

Year Built 1991

Annual Tax Amount $8,398

Tax Year 2025

Lot Size 0.260 Acres

Lot Dimensions 60x134x99x150

Property Sub-Type Detached Single

Property Description

Hurry won't last long! Nice oversized lot with tons of mature trees! 2-story foyer with open staircase and oak railings/spindles! Separate formal/flex living room with plenty of natural light! Bright eat-in kitchen with 42" custom cabinetry, stainless steel appliances, newer countertops, pantry closet, and separate eating area with sliding door to large patio! Separate formal dining room, perfect for entertaining! Large family room with cozy wood-burning fireplace! Spacious master suite with double-door entry, walk-in closet, and private bath with dual-sink vanity and oversized tub/shower! Generous-size secondary bedrooms! Finished basement with rec room, den/4th room, laundry/utility area, and full bath! Newer furnace! Excellent 301 schools! Quick access to I-90, train, and shopping! Ready to go!

Location

State IL

County Kane

Area Elgin

Rooms

Basement Finished, Partial

Interior

Heating Natural Gas, Forced Air

Cooling Central Air

Fireplaces Number 1

Fireplaces Type Wood Burning, Attached Fireplace Doors/Screen

Equipment Ceiling Fan(s), Sump Pump

Fireplace Y

Appliance Range, Microwave, Dishwasher, Refrigerator, Washer, Dryer, Disposal

Exterior

Garage Spaces 2.0

Roof Type Asphalt

Building

Dwelling Type Detached Single

Building Description Vinyl Siding, No

Sewer Public Sewer

Water Public

Level or Stories 2 Stories

Structure Type Vinyl Siding

New Construction false

Schools

School District 301 , 301, 301

Others

HOA Fee Include None

Ownership Fee Simple

Special Listing Condition None


Midwest Real Estate Data (MRED) IDX
Listed by Robert Wisdom of  RE/MAX Horizon 

NEARBY SCHOOL & BUSINESS

GET MORE INFORMATION

Sharie Jackson

Sharie Jackson

Realtor License ID: 475.180534

+1(708) 231-8901

Name
Phone*
Message

Go tour this home

2634 Boxwood DR

};