

39
See all 39 photos
$199,900
Est. payment /mo
3 Beds
1 Bath
1,159 SqFt
New
5808 E 3420s RD St. Anne, IL 60964
REQUEST A TOUR If you would like to see this home without being there in person, select the "Virtual Tour" option and your agent will contact you to discuss available opportunities.
In-PersonVirtual Tour

UPDATED:
Key Details
Property Type Single Family Home
Sub Type Detached Single
Listing Status Active
Purchase Type For Sale
Square Footage 1,159 sqft
Price per Sqft $172
MLS Listing ID 12772459
Bedrooms 3
Full Baths 1
Year Built 1961
Annual Tax Amount $1,044
Tax Year 2025
Lot Dimensions 215x152
Property Sub-Type Detached Single
Property Description
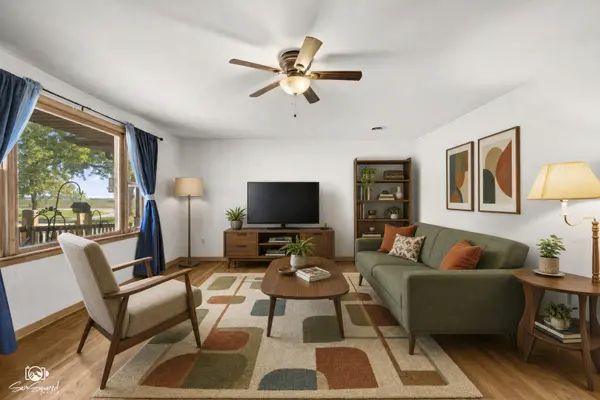
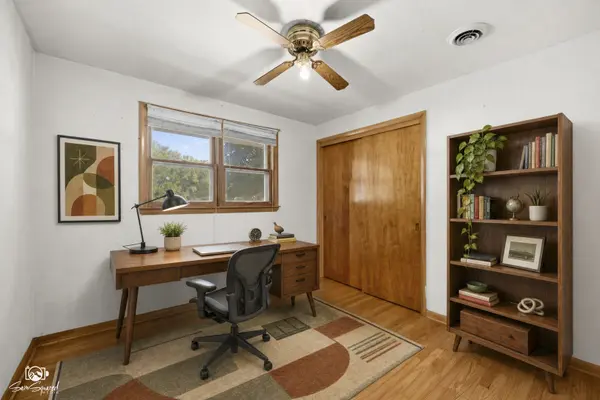
What if you could have the peace and breathing room of rural living without feeling completely removed from the world? Welcome to 5808 E. 3420S Rd. in St. Anne, where 0.74 acres, a spacious home, and a neighbor or two create a setting that feels just right. For 65 years, this has been a beloved family home-a place where life happened, holidays were celebrated, stories were shared, and memories were made. Now, these walls are ready to welcome a new family and a whole new collection of memories. Let's step inside and take the tour together. The front door opens into a generous living room where hardwood floors bring warmth and character, continuing through the hallway and into the bedrooms. With a natural line of sight into the dining room, the layout makes gathering and entertaining feel easy. Tucked into the dining area, the original built-in corner china cabinet is a charming reminder of the home's history and the family treasures it has held over the years. The wide galley-style kitchen offers plenty of room to work, with custom wood cabinetry and long stretches of counter space-the kind of kitchen where meals can be prepared, conversations can happen, and everyone somehow ends up gathered together. Down the main hallway are three comfortably sized bedrooms and the full bathroom. Just off the kitchen, the expansive laundry room offers excellent storage potential and could easily double as a generously sized pantry. Then comes the space that invites you to dream a little. Step down into what was most recently used as a workshop, but don't let its current purpose limit your imagination. A family room, home office, den, hobby space-or potentially a fourth bedroom-the possibilities are yours to explore. The breezeway may quickly become a favorite spot, too. Picture yourself starting the morning with a cup of coffee while listening to the sounds of nature around you. And yes, the soundtrack will change with the seasons! Outside, you'll find even more room to enjoy and put to work. The 2+ car garage provides additional workshop and storage space, while the backyard shed gives you another place to tuck away the things that make life easier. Water heater 2009. AC & Furnace 2025. Roof 2012. Well and pump 2019. This home is part of a family estate and is being sold AS IS. It has been loved for generations. Now, it's ready for someone new to bring their ideas, their traditions, and their own story. Maybe your next chapter starts here.
Location
State IL
County Kankakee
Area St. Anne
Zoning SINGL
Rooms
Basement Crawl Space
Interior
Heating Electric
Cooling Central Air
Fireplace N
Exterior
Garage Spaces 2.0
Building
Dwelling Type Detached Single
Building Description Other,Wood Siding, No
Sewer Public Sewer
Water Well
Level or Stories 1 Story
Structure Type Other,Wood Siding
New Construction false
Schools
School District 111 , 111, 111
Others
HOA Fee Include None
Ownership Fee Simple
Special Listing Condition None

© 2026 Listings courtesy of MRED as distributed by MLS GRID. All Rights Reserved.
Listed by Marla Good of Keller Williams Preferred Realty
NEARBY SCHOOL & BUSINESS
GET MORE INFORMATION