
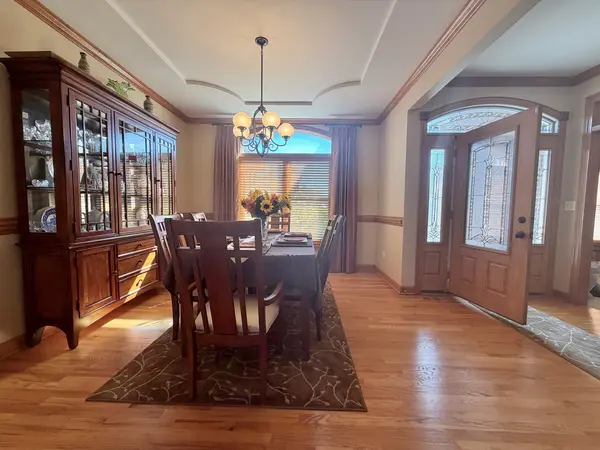
375 ANDOVER DR, Oswego, IL 60543
24
See all 24 photos
Listed by Ron Thomasof RE/MAX of Naperville
-
Est. payment /mo
Save
3 Beds
3 Baths
2,435 SqFt
New

375 ANDOVER DR Oswego, IL 60543

Save
REQUEST A TOUR If you would like to see this home without being there in person, select the "Virtual Tour" option and your advisor will contact you to discuss available opportunities.
In-PersonVirtual Tour

UPDATED:

Key Details

Property Type Single Family Home

Sub Type Detached Single

Listing Status Active

Purchase Type For Sale

Square Footage 2,435 sqft

Subdivision Deerpath Trails

MLS Listing ID 12772726

Style Ranch

Bedrooms 3

Full Baths 3

HOA Fees $175/ann

Year Built 2008

Annual Tax Amount $12,903

Tax Year 2025

Lot Size 0.350 Acres

Lot Dimensions 81X192

Property Sub-Type Detached Single

Property Description

SPACE, STYLE & A LOT TO LOVE! Get ready to fall in love with this expanded Tyler Ranch featuring an incredible 192-ft-deep lot and a whopping 2,435 sq. ft. of main-level living PLUS a FULLY FINISHED English basement with 9-ft ceilings and a full bath! That's an amazing amount of space for living, working, relaxing, and entertaining! From the curb, the brick & stone front exterior makes a statement with stone retaining wall. Step inside and you'll find volume ceilings, an open floor plan, a formal living room/office, dining room, and an oversized family room that's made for gathering. The kitchen checks all the boxes with upgraded granite countertops and built-in stainless-steel appliances - stylish, functional, and ready for everything from morning coffee to holiday dinners. The spacious primary suite delivers a little everyday luxury with a beautifully upgraded bath and walk-in shower. And the basement? WOW! The huge finished English basement offers multiple flexible spaces plus a full bath, giving you endless options for a rec room, home theater, gym, office, guest space, hobby room - or all of the above! Outside is just as impressive. Enjoy the oversized yard, extensive landscaping, stone retaining wall, and Trex deck - the perfect setup for backyard fun, summer entertaining, or simply kicking back and enjoying the extra space. BONUS PEACE OF MIND: New roof and gutters in 2023 and TREX Deck in 2024! Why build new when you can have more finished space, a HUGE lot, upgraded features, established landscaping, a finished basement, and immediate delivery - all without waiting for construction? Come see this one before somebody else gets there first! This isn't just another ranch - this one is the one with the WOW FACTOR!

Location

State IL

County Kendall

Community Park, Curbs, Sidewalks, Street Lights, Street Paved

Rooms

Basement Finished, 9 ft + pour, Full, Daylight

Interior

Interior Features Cathedral Ceiling(s), 1st Floor Bedroom, High Ceilings, Granite Counters

Heating Natural Gas, Forced Air

Cooling Central Air

Flooring Hardwood, Carpet

Fireplaces Number 1

Fireplaces Type Wood Burning, Gas Starter

Fireplace Y

Appliance Range, Microwave, Dishwasher, Disposal, Humidifier

Laundry Main Level, Gas Dryer Hookup, Sink

Exterior

Garage Spaces 3.0

View Y/N true

Roof Type Asphalt

Building

Story 1 Story

Foundation Concrete Perimeter

Sewer Public Sewer, Storm Sewer

Water Public

Structure Type Vinyl Siding,Brick,Stone

New Construction false

Schools

Elementary Schools Prairie Point Elementary School

Middle Schools Traughber Junior High School

High Schools Oswego High School

School District 308, 308, 308

Others

HOA Fee Include Other

Ownership Fee Simple w/ HO Assn.

Special Listing Condition None


Midwest Real Estate Data (MRED) VOW

NEARBY SCHOOL & BUSINESS

GET MORE INFORMATION

Sharie Jackson

Sharie Jackson

Realtor License ID: 475.180534

+1(708) 231-8901

Name
Phone*
Message

Go tour this home

375 ANDOVER DR

};

Free Account Required

  • Instant access to listing photos & details
  • Save listings and searches
  • Access details for this property