
5430 N Sheridan RD #504, Chicago, IL 60640
5430 N Sheridan RD #504, Chicago, IL 60640,Video Tour
5430 N Sheridan RD #504, Chicago, IL 60640
40
See all 39 photos
Listed by Steven Ingramof Century 21 Dream Homes
-
Est. payment /mo
2 Beds
2 Baths
Active

5430 N Sheridan RD #504 Chicago, IL 60640

REQUEST A TOUR If you would like to see this home without being there in person, select the "Virtual Tour" option and your agent will contact you to discuss available opportunities.
In-PersonVirtual Tour

UPDATED:

Key Details

Property Type Condo

Sub Type Condo

Listing Status Active

Purchase Type For Sale

MLS Listing ID 12768067

Bedrooms 2

Full Baths 2

HOA Fees $584/mo

Year Built 2007

Annual Tax Amount $6,006

Tax Year 2025

Lot Dimensions COMMON

Property Sub-Type Condo

Property Description

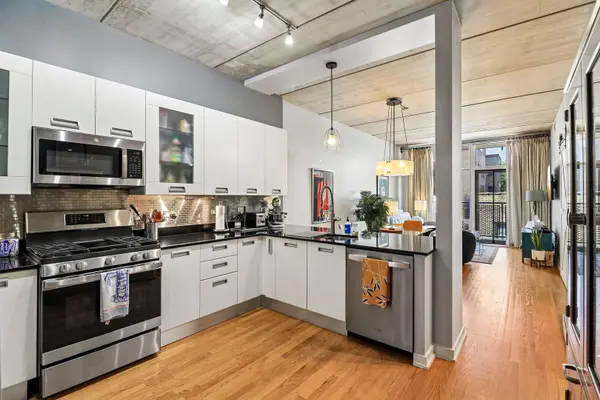
Sunsets from your balcony, the beach down the street, and a custom bar ready for your first party. In a building known for its soft lofts, this is the one that's already been perfected. The custom bar stays, the shower has been remodeled, the balcony has been refinished, and the designer touches are done. Just move in and start living. The 2 bed, 2 bath soft loft has 11-foot exposed concrete ceilings, true hardwood floors, and floor-to-ceiling windows. The kitchen is the showpiece. White Italian cabinetry, black granite counters, a stainless subway tile backsplash, and stainless appliances open straight into the living area. The kitchen nook has been transformed into a custom-built bar that stays with the home and all of the kitchen light fixtures. It's a true entertaining space and a unique feature. Recent upgrades take the guesswork out of buying: Primary bath shower remodeled within the last four years Designer wallpaper in the entry and primary bedroom, added within the last two years Sliding barn door in the primary suite Newly refinished balcony flooring The oversized primary suite offers room to spread out, generous closets, and a private ensuite bath. The flexible second bedroom works as a guest room, office, or den. A separate laundry room with a full-size washer and dryer adds storage and everyday ease. Step out onto the oversized west-facing balcony for sunset views over the city, with Foster Beach and the lakefront just a short walk away. Heated garage parking is included. The well-managed concrete building has a rooftop deck with Lake Michigan views, a green roof, and a separate ground-level dog run with K9 turf. Two pets are welcome. You're a few blocks from Mariano's, close to Whole Foods, Target, and Andersonville, and near the newly rebuilt Bryn Mawr Red Line and the bus stop to downtown is 1/2 block from the front door.

Location

State IL

County Cook

Rooms

Basement None

Interior

Interior Features Elevator

Heating Natural Gas

Cooling Central Air

Flooring Hardwood

Fireplace N

Appliance Range, Microwave, Dishwasher, Refrigerator, Freezer, Washer, Dryer, Disposal, Stainless Steel Appliance(s), Humidifier

Laundry Washer Hookup, In Unit

Exterior

Exterior Feature Balcony, Roof Deck, Door Monitored By TV

Garage Spaces 1.0

Community Features Bike Room/Bike Trails, Elevator in Residence, Storage, Sundeck, Security Door Lock(s)

View Y/N true

Roof Type Rubber,Tar/Gravel

Building

Foundation Concrete Perimeter

Sewer Public Sewer

Water Lake Michigan

Structure Type Brick,Concrete

New Construction false

Schools

School District 299, 299, 299

Others

Pets Allowed Cats OK, Dogs OK, Number Limit

HOA Fee Include Water,Parking,Insurance,TV/Cable,Exterior Maintenance,Scavenger,Snow Removal

Ownership Condo

Special Listing Condition None

Virtual Tour https://www.zillow.com/view-imx/bc950df2-f81c-4828-b816-a8aad9abc58a?wl=true&setAttribution=mls&initialViewType=pano


Midwest Real Estate Data (MRED) VOW

NEARBY SCHOOL & BUSINESS

GET MORE INFORMATION

Sharie Jackson

Sharie Jackson

Realtor License ID: 475.180534

+1(708) 231-8901

Name
Phone*
Message

Go tour this home

5430 N Sheridan RD #504

};

Free Account Required

  • Instant access to listing photos & details
  • Save listings and searches
  • Access details for this property