

24
See all 24 photos
Listed by Dustin Kooyof Village Realty Inc
-
Est. payment /mo
3 Beds
2 Baths
1,540 SqFt
Price Dropped by $15K
1170 Quail DR Bradley, IL 60915
REQUEST A TOUR If you would like to see this home without being there in person, select the "Virtual Tour" option and your agent will contact you to discuss available opportunities.
In-PersonVirtual Tour

UPDATED:
Key Details
Property Type Single Family Home
Sub Type Detached Single
Listing Status Active
Purchase Type For Sale
Square Footage 1,540 sqft
MLS Listing ID 12771432
Bedrooms 3
Full Baths 2
Year Built 1980
Annual Tax Amount $6,866
Tax Year 2025
Lot Dimensions 80 x 141.85 x 60 x 139
Property Sub-Type Detached Single
Property Description
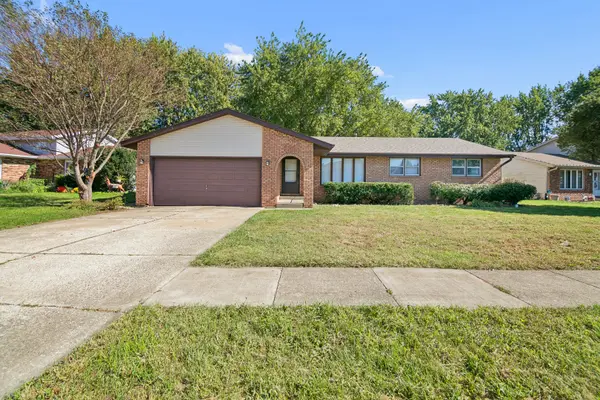
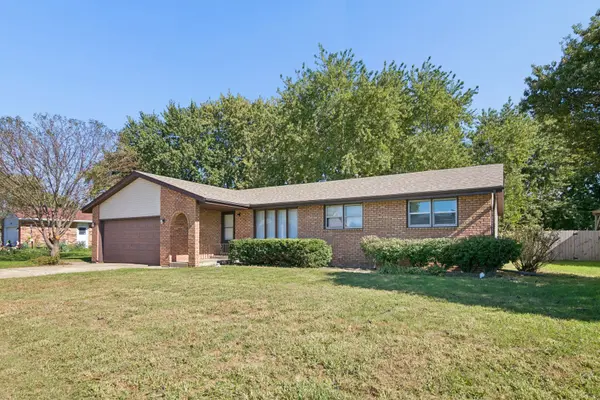
Welcome to 1170 Quail Dr in Bradley, a brick ranch with an arched entry, an attached two-car garage, and a fenced rear yard with a wood deck. Inside, gray wood-look floors run through the living areas and all three bedrooms. The living room has a corner tile fireplace and a slider out to the deck. The kitchen has white cabinets and stainless appliances, including the refrigerator, range, dishwasher, and microwave. Three bedrooms and two full baths. Convenient to everything. Buyer's choice: a credit for painting, or the seller will paint prior to close. Book your showing today!
Location
State IL
County Kankakee
Zoning SINGL
Rooms
Basement Crawl Space
Interior
Heating Natural Gas, Forced Air
Cooling Central Air
Fireplaces Number 1
Fireplace Y
Exterior
Garage Spaces 2.0
View Y/N true
Building
Story 1 Story
Sewer Public Sewer
Water Public
Structure Type Brk/Stn Veneer Frnt
New Construction false
Schools
School District 61, 61, 307
Others
HOA Fee Include None
Ownership Fee Simple
Special Listing Condition None

© 2026 Listings courtesy of MRED as distributed by MLS GRID. All Rights Reserved.
NEARBY SCHOOL & BUSINESS
GET MORE INFORMATION