
11126 N 1000, Demotte, IN 46310
31
See all 31 photos
$549,900
Est. payment /mo
Save
3 Beds
3 Baths
2,738 SqFt
New

11126 N 1000 Demotte, IN 46310

Save
REQUEST A TOUR If you would like to see this home without being there in person, select the "Virtual Tour" option and your agent will contact you to discuss available opportunities.
In-PersonVirtual Tour

UPDATED:

Key Details

Property Type Single Family Home

Sub Type Single Family Residence

Listing Status Active

Purchase Type For Sale

Square Footage 2,738 sqft

Price per Sqft $200

Subdivision Westfield Estates

MLS Listing ID 846125

Bedrooms 3

Full Baths 2

Half Baths 1

HOA Y/N No

Year Built 2009

Annual Tax Amount $1,411

Tax Year 2025

Lot Size 1.120 Acres

Acres 1.12

Property Sub-Type Single Family Residence

Property Description

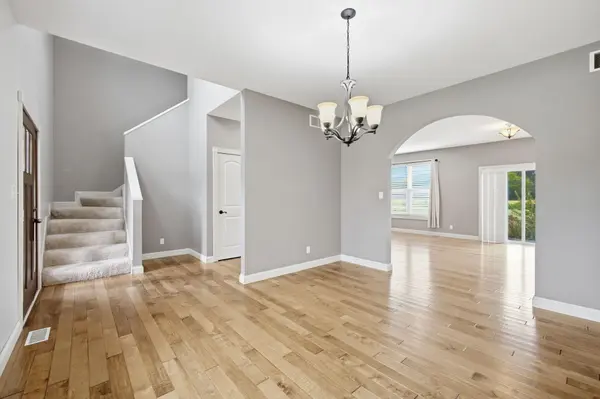
Welcome to your personal retreat! Perfectly positioned on a generous lot with tranquil country views, this exceptional home offers the rare combination of peaceful rural living, high-end family space, and seamless work-from-home convenience--all just minutes from I-65. Designed for Modern Family Living & Working: Private Main-Floor Office Suite: Featuring its own dedicated exterior entrance and private half bath, this space is ideal for a quiet home office, small business, or private hobby room--allowing you to greet clients or work uninterrupted without disturbing the rest of the household. Gourmet Kitchen & Dining: The heart of the home features an upscale custom eat-in kitchen with soft-close cabinetry and a well-appointed walk-in pantry, complemented by a flexible formal dining room or multipurpose space. Expansive Living & Room to Grow: Currently configured with 3 spacious bedrooms plus a large upper-level loft that can easily be enclosed as a 4th bedroom or playroom. Relaxation & Premium Upgrades: Primary Owner's Retreat: End your day in a spacious primary suite complete with a cozy fireplace and a private sitting area. Covered Outdoor Living: Unwind on your covered back patio and take in breathtaking, unobstructed sunset views over the quiet rural landscape. Turn-Key Luxury Features: Dual furnace and AC systems for optimal multi-zone climate control, tankless hot water heater, finished epoxy garage floor, and a dedicated electrical plug ready for a hot tub or pool. Meticulously maintained as a one-owner property, this feature-packed home delivers low-stress luxury, flexible living spaces, and an effortless commute. Seller is motivated!

Location

State IN

County Jasper

Rooms

Basement Crawl Space

Interior

Interior Features Ceiling Fan(s), Walk-In Closet(s), Recessed Lighting, Pantry, Kitchen Island, High Ceilings, Granite Counters, Eat-in Kitchen, Double Vanity, Crown Molding

Heating Forced Air

Fireplaces Number 2

Fireplaces Type Electric

Fireplace Y

Appliance Dryer, Washer, Refrigerator, Microwave, Gas Range, Dishwasher

Exterior

Exterior Feature Fire Pit

Parking Features Attached, Additional Parking, Garage Door Opener

Garage Spaces 2.5

View Y/N true

View Rural

Building

Lot Description Back Yard, Rectangular Lot, Landscaped

Story Two

Sewer Septic Tank

Water Well

Level or Stories Two

Schools

School District Kankakee Valley

Others

Tax ID 371532000005001024

SqFt Source Assessor

Acceptable Financing NRA20261001000330807459000000

Listing Terms NRA20261001000330807459000000


Listed by BHHS Executive Realty • Starla VanSoest

NEARBY SCHOOL & BUSINESS

GET MORE INFORMATION

Sharie Jackson

Sharie Jackson

Realtor License ID: 475.180534

+1(708) 231-8901

Name
Phone*
Message

Go tour this home

11126 N 1000

};