


24
See all 23 photos
Listed by Ryan O'Connorof Baird & Warner
-
Est. payment /mo
4 Beds
1.5 Baths
972 SqFt
Active
4312 W 109th ST Oak Lawn, IL 60453
REQUEST A TOUR If you would like to see this home without being there in person, select the "Virtual Tour" option and your agent will contact you to discuss available opportunities.
In-PersonVirtual Tour

UPDATED:
Key Details
Property Type Single Family Home
Sub Type Detached Single
Listing Status Active
Purchase Type For Sale
Square Footage 972 sqft
MLS Listing ID 12753653
Bedrooms 4
Full Baths 1
Half Baths 1
Year Built 1956
Annual Tax Amount $6,860
Tax Year 2025
Lot Dimensions 50 142
Property Sub-Type Detached Single
Property Description
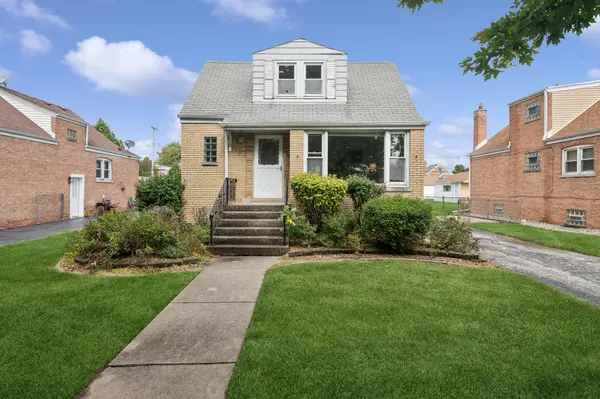
Four spacious bedrooms, beautiful hardwood floors, and room to make it your own! This charming brick Oak Lawn home welcomes you with freshly painted interiors, hardwood flooring on both the first and second floors, and a bright living room anchored by a large picture window. With 1.5 baths, a kitchen with adjoining dining space, and generously sized bedrooms, there's space to settle in and spread out. Downstairs, discover the possibilities for a recreation area, movie nights, hobbies, or your own relaxing retreat, plus a separate laundry and utility area. The backyard offers room for summer grilling, gardening, and gathering with friends, while a side driveway and detached garage add convenience. Enjoy nearby Lawn Manor Park, Mariano's, and shopping and dining along Cicero Avenue. Bring your ideas and make your next chapter happen here! Estate sale; property being sold as-is.
Location
State IL
County Cook
Rooms
Basement Finished, Full
Interior
Heating Gas, Steam
Cooling Window Unit(s)
Fireplace N
Exterior
Garage Spaces 2.0
View Y/N true
Building
Story 1.5 Story
Sewer Public Sewer
Water Lake Michigan
Structure Type Brick
New Construction false
Schools
School District 125, 125, 218
Others
HOA Fee Include None
Ownership Fee Simple
Special Listing Condition None

© 2026 Listings courtesy of MRED as distributed by MLS GRID. All Rights Reserved.
NEARBY SCHOOL & BUSINESS
GET MORE INFORMATION