


3
See all 3 photos
Listed by William Goldbergof Fulton Grace Realty
-
Est. payment /mo
3 Beds
2.5 Baths
New
2229 W Armitage AVE #2 Chicago, IL 60647
REQUEST A TOUR If you would like to see this home without being there in person, select the "Virtual Tour" option and your agent will contact you to discuss available opportunities.
In-PersonVirtual Tour

UPDATED:
Key Details
Property Type Single Family Home, Condo
Sub Type Cluster,Condo-Duplex,Low Rise (1-3 Stories)
Listing Status Active
Purchase Type For Sale
MLS Listing ID 12767708
Bedrooms 3
Full Baths 2
Half Baths 1
Tax Year 2025
Lot Dimensions CONDO
Property Sub-Type Cluster,Condo-Duplex,Low Rise (1-3 Stories)
Property Description
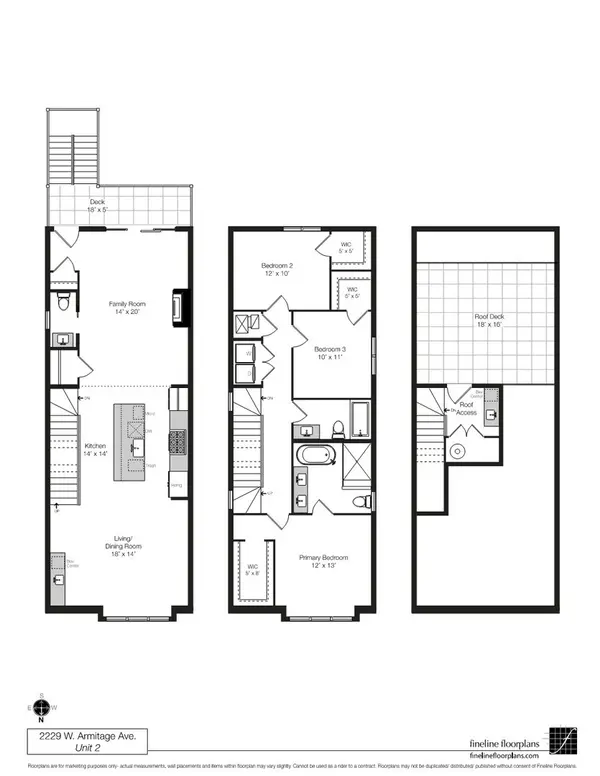
New construction PENTHOUSE duplex-up condo in a boutique, 2-unit Building delivering Winter 2027. This top level unit comes with 3 bedrooms / 2.5 bathrooms and multiple outdoor spaces including exclusive access to the building's rooftop deck. The main level is an open plan running front to back starting with the formal living/dining area. The kitchen in the center has an island and a pantry for plenty of storage. The upper level holds all three bedrooms. The primary suite has a large walk-in closet and a spa-inspired en-suite bath. Unit comes with 1 garage parking space. *Renderings and plans, etc. are for marketing purposes only; finishes/plans may change at the discretion of Seller. Buyer(s) and their representation to confirm all finishes prior to purchase.
Location
State IL
County Cook
Rooms
Basement None
Interior
Heating Natural Gas, Forced Air
Cooling Central Air
Fireplace N
Laundry In Unit
Exterior
Garage Spaces 1.0
View Y/N true
Building
Sewer Public Sewer
Water Public
New Construction true
Schools
Elementary Schools Pulaski International
Middle Schools Pulaski International
High Schools Clemente Community Academy Senio
School District 299, 299, 299
Others
Pets Allowed Cats OK, Dogs OK
HOA Fee Include None
Ownership Condo
Special Listing Condition None

© 2026 Listings courtesy of MRED as distributed by MLS GRID. All Rights Reserved.
NEARBY SCHOOL & BUSINESS
GET MORE INFORMATION