
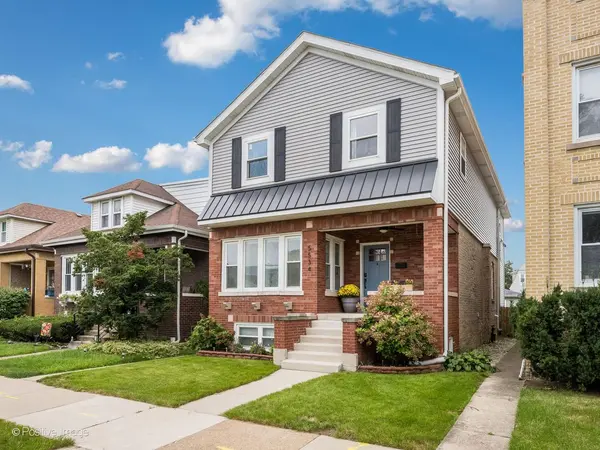
5534 N Linder AVE, Chicago, IL 60630
34
See all 34 photos
$849,900
Est. payment /mo
Save
4 Beds
3.5 Baths
3,406 SqFt
New

5534 N Linder AVE Chicago, IL 60630

Save
REQUEST A TOUR If you would like to see this home without being there in person, select the "Virtual Tour" option and your agent will contact you to discuss available opportunities.
In-PersonVirtual Tour

UPDATED:

Key Details

Property Type Single Family Home

Sub Type Detached Single

Listing Status Active

Purchase Type For Sale

Square Footage 3,406 sqft

Price per Sqft $249

MLS Listing ID 12757837

Bedrooms 4

Full Baths 3

Half Baths 1

Year Built 1923

Annual Tax Amount $10,947

Tax Year 2025

Lot Dimensions 30X125

Property Sub-Type Detached Single

Property Description

Classic Chicago charm meets modern living in this beautifully reimagined home, completely renovated in 2020 with a full second-story addition. Offering over 3,000 sq ft of living space on a wide lot, there is an incredible amount of room to spread out. The main level features soaring 9'+ ceilings, hardwood floors and a bright, open layout with generous living and dining spaces. At the heart of the home is a beautifully designed kitchen featuring custom cabinetry, quartz countertops, upgraded stainless steel appliances and an impressive 9-foot island with plenty of room for gathering. The kitchen flows seamlessly into the rear family room, creating a comfortable everyday living space with direct access to the large deck, patio and fenced backyard - perfect for grilling, entertaining or simply relaxing outside. A powder room and functional mudroom complete the first floor. Upstairs, the expansive primary suite features a spa-like bath with a tub, oversized walk-in shower and double vanity, plus a generous walk-in closet. Two additional bedrooms, a beautifully finished hall bath and convenient second-floor laundry complete the upper level. The finished lower level adds even more living space with a large recreation room, fourth bedroom, full bath and great storage. The extensive 2020 renovation went well beyond the finishes and includes dual furnaces and A/C, 200-amp electrical service, new plumbing including new water service to the home, sump pump, drain tile, ejector pit and more. Outside you'll also find a 2-car garage and space for an additional parking pad. Just half a block from well regarded Farnsworth School and convenient to Forest Glen and Jefferson Park Metra, the Blue Line, expressways, forest preserve trails, shopping and more. An incredible amount of space, a thoughtfully designed layout and the major renovation already done - Nothing left to do but call it home.

Location

State IL

County Cook

Area Chi - Jefferson Park

Rooms

Basement Finished, Cellar, Rec/Family Area, Storage Space, Full

Interior

Interior Features Built-in Features, Walk-In Closet(s), High Ceilings, Open Floorplan, Dining Combo, Quartz Counters

Heating Natural Gas, Forced Air, Sep Heating Systems - 2+

Cooling Central Air

Flooring Hardwood

Fireplace N

Appliance Range, Microwave, Dishwasher, Refrigerator, Washer, Dryer, Disposal, Stainless Steel Appliance(s), Wine Refrigerator, Range Hood, Gas Cooktop

Laundry Upper Level, Gas Dryer Hookup, Laundry Closet

Exterior

Garage Spaces 2.0

Community Features Park, Curbs, Sidewalks, Street Lights

Roof Type Asphalt

Building

Dwelling Type Detached Single

Building Description Vinyl Siding,Brick, No

Sewer Public Sewer

Water Lake Michigan, Public

Level or Stories 2 Stories

Structure Type Vinyl Siding,Brick

New Construction false

Schools

Elementary Schools Farnsworth Elementary School

Middle Schools Farnsworth Elementary School

High Schools Taft High School

School District 299 , 299, 299

Others

HOA Fee Include None

Ownership Fee Simple

Special Listing Condition List Broker Must Accompany


Midwest Real Estate Data (MRED) IDX
Listed by Kelly Parker of  Compass 

NEARBY SCHOOL & BUSINESS

GET MORE INFORMATION

Sharie Jackson

Sharie Jackson

Realtor License ID: 475.180534

+1(708) 231-8901

Name
Phone*
Message

Go tour this home

5534 N Linder AVE

};