
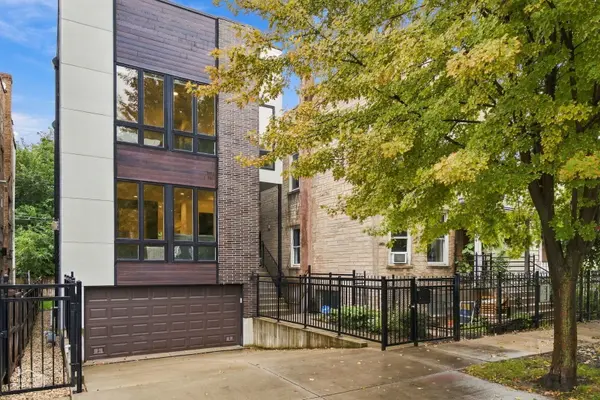
2205 N Talman AVE, Chicago, IL 60647
39
See all 39 photos
$1,600,000
Est. payment /mo
Save
4 Beds
3.5 Baths
2,866 SqFt
New

2205 N Talman AVE Chicago, IL 60647

Save
REQUEST A TOUR If you would like to see this home without being there in person, select the "Virtual Tour" option and your agent will contact you to discuss available opportunities.
In-PersonVirtual Tour

UPDATED:

Key Details

Property Type Single Family Home

Sub Type Detached Single

Listing Status Active

Purchase Type For Sale

Square Footage 2,866 sqft

Price per Sqft $558

MLS Listing ID 12767085

Bedrooms 4

Full Baths 3

Half Baths 1

Year Built 2021

Annual Tax Amount $25,565

Tax Year 2025

Lot Dimensions 30 X 91

Property Sub-Type Detached Single

Property Description

Completed in 2021, this extra-wide (30') 4-bedroom, 3.5-bath single-family residence occupies a quiet, tree-lined Logan Square block 0.3 miles from the California Blue Line. Inside are 11-foot ceilings (12 foot in the lower level) and hardwood flooring throughout, finished with custom ceiling detailing, designer fixtures, modern hardware, and seven custom-built closets. The open living area is filled with light from oversized windows. A gas fireplace set in a floor-to-ceiling porcelain tile surround anchors the room, a shiplap accent wall carries a contemporary landscape mural, and Hunter Douglas window treatments are installed throughout. The kitchen is built around an oversized island with bar seating and has quartz counters, a deco-print tile backsplash, open shelving, a custom hood, and a JennAir appliance panel front suite with a gas range. It's soft-close cabinetry has under-counter lighting, and the same soft-close cabinetry is used throughout the home. A large butler's pantry with a beverage center, a separate pantry closet, and a breakfast area serve both daily use and entertaining. In the primary suite, floor-to-ceiling windows have motorized blackout shades, and the walk-in closet has custom build-outs. The spa-style bath has heated floors, a dual vanity, custom tile and cabinetry, a frameless-glass rainfall shower, and a freestanding soaking tub. Two more bedrooms share the upper level with a full bath (heated floors, dual vanity, tub) and a laundry room with a front-load washer and dryer. The lower level has a large family room and/or bedroom with a custom entertainment wall and extra-wide cabinetry, a full bath with a shower, a mudroom with custom built-ins, and the mechanicals. It opens directly to the attached front-entry two-car garage, which has a heated driveway. The home is pre-wired for integrated sound, security, and video doorbell intercom. Outside, the fenced lawn gives the home private green space. The flat roof is reached from inside and is roughed in for water, gas, and electric, so it is ready to be finished as a rooftop terrace. The restaurants, nightlife, and boutique shopping of Logan Square, Bucktown, and Wicker Park are close by, the 606 is about a mile away, and the Kennedy Expressway (I-90/94) is less than a mile away.

Location

State IL

County Cook

Area Chi - Logan Square

Rooms

Basement Finished, Exterior Entry, 9 ft + pour, Full, Daylight

Interior

Interior Features Built-in Features, Walk-In Closet(s), Open Floorplan, Quartz Counters

Heating Natural Gas, Forced Air, Zoned, Radiant Floor

Cooling Central Air

Flooring Hardwood

Fireplaces Number 1

Fireplaces Type Gas Log, Gas Starter

Equipment Security System, CO Detectors, Sump Pump, Security Cameras

Fireplace Y

Appliance Double Oven, Microwave, Dishwasher, Refrigerator, Washer, Dryer, Disposal, Wine Refrigerator, Cooktop, Range Hood, Humidifier

Laundry Upper Level, In Unit

Exterior

Garage Spaces 2.0

Community Features Curbs, Sidewalks, Street Lights, Street Paved

Roof Type Rubber

Building

Dwelling Type Detached Single

Building Description Brick,Other, No

Sewer Public Sewer

Water Public

Level or Stories 2 Stories

Structure Type Brick,Other

New Construction false

Schools

Elementary Schools Goethe Elementary School

School District 299 , 299, 299

Others

HOA Fee Include None

Ownership Fee Simple

Special Listing Condition None


Midwest Real Estate Data (MRED) IDX
Listed by Sophia Klopas of  Jameson Sotheby's Int'l Realty 

NEARBY SCHOOL & BUSINESS

GET MORE INFORMATION

Sharie Jackson

Sharie Jackson

Realtor License ID: 475.180534

+1(708) 231-8901

Name
Phone*
Message

Go tour this home

2205 N Talman AVE

};