
2092 Traemore LN, New Lenox, IL 60451
37
See all 37 photos
$450,000
Est. payment /mo
Save
2 Beds
2 Baths
1,530 SqFt
New

2092 Traemore LN New Lenox, IL 60451

Save
REQUEST A TOUR If you would like to see this home without being there in person, select the "Virtual Tour" option and your agent will contact you to discuss available opportunities.
In-PersonVirtual Tour

UPDATED:

Key Details

Property Type Single Family Home

Sub Type Detached Single

Listing Status Active

Purchase Type For Sale

Square Footage 1,530 sqft

Price per Sqft $294

Subdivision Heather Glen

MLS Listing ID 12772676

Style Ranch

Bedrooms 2

Full Baths 2

HOA Fees $200/mo

Year Built 2022

Annual Tax Amount $8,420

Tax Year 2025

Lot Size 10,062 Sqft

Lot Dimensions 121.8 x 142.05 x 33.72 x 118.10

Property Sub-Type Detached Single

Property Description

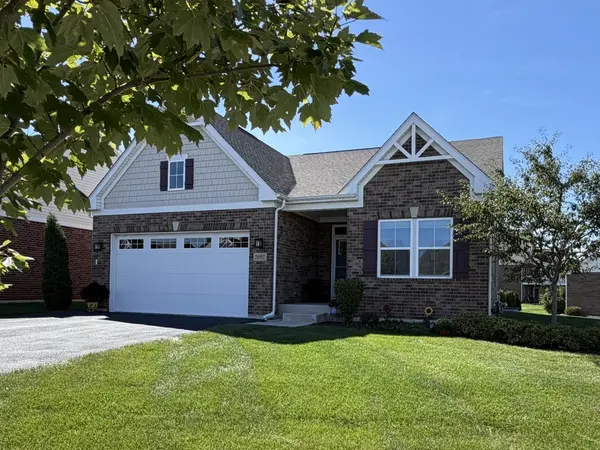
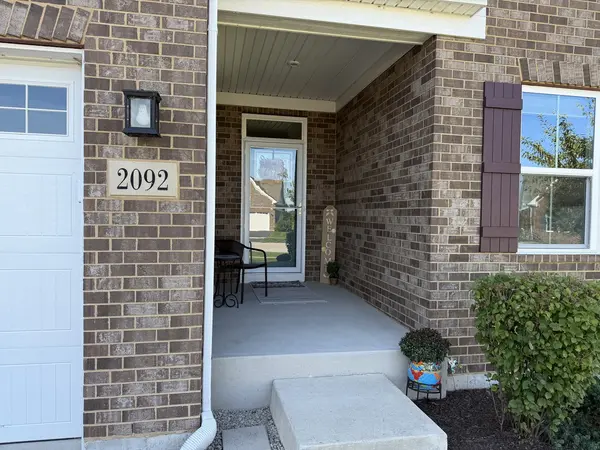
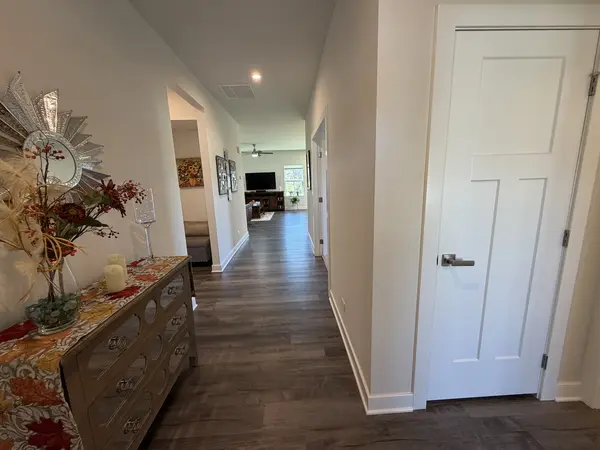
IMPECCABLY MAINTAINED ALL-BRICK RANCH IN HEATHER GLEN WEST! Enjoy easy, low-maintenance living with lawn care and snow removal included in the modest association assessment. A covered entry welcomes you into an impressive 21' reception foyer, setting the tone for this gracious and thoughtfully designed home. The versatile flex room with French doors is perfect for a home office, den or potential 3rd bedroom. The open-concept living, kitchen and dining areas create a wonderful gathering space for everyday living and entertaining. The island kitchen features a breakfast bar, built-in wall oven, gas cooktop, Silestone countertops, pantry and abundant recessed lighting. The adjoining dining area offers beautiful views of the rolling landscape. The spacious primary suite features a luxurious private bath with dual sinks, a large Roman-style shower with built-in bench and a generous walk-in closet. The second bedroom also offers a walk-in closet with a beautifully appointed full bath conveniently located nearby. A main-floor laundry room accommodates a full-size washer and dryer, while 9' ceilings throughout the main level add to the home's open and airy feel. The full basement extends beneath the entire home and features higher-than-average ceilings, offering tremendous possibilities for future living, recreation and storage space. Additional highlights include a high-efficiency furnace, high-efficiency water heater and attached 2-car garage. Heather Glen West residents also enjoy a neighborhood park featuring a picturesque pond and fountain along with a gathering area for residents. Conveniently located just blocks from the shopping, dining and everyday conveniences along Laraway Road. Beautifully maintained, thoughtfully designed and truly move-in ready-THIS ONE IS A GEM!

Location

State IL

County Will

Area New Lenox

Body of Water Alberti

Rooms

Basement Unfinished, Egress Window, Full

Interior

Interior Features 1st Floor Bedroom, 1st Floor Full Bath, Walk-In Closet(s), Dining Combo

Heating Natural Gas, Forced Air

Cooling Central Air

Flooring Carpet

Equipment TV-Cable, CO Detectors, Ceiling Fan(s), Sump Pump, Water Heater-Gas

Fireplace N

Appliance Range, Microwave, Dishwasher, Washer, Dryer, Disposal, Stainless Steel Appliance(s), Oven, Range Hood

Laundry Main Level, In Unit

Exterior

Garage Spaces 2.0

Community Features Lake, Curbs, Sidewalks, Street Lights, Street Paved

Utilities Available Cable Available

Roof Type Asphalt

Building

Lot Description Landscaped

Dwelling Type Detached Single

Building Description Brick, No

Sewer Public Sewer, Storm Sewer, Overhead Sewers

Water Lake Michigan, Public

Level or Stories 1 Story

Structure Type Brick

New Construction false

Schools

Elementary Schools Spencer Point Elementary School

Middle Schools Alex M Martino Junior High Schoo

High Schools Lincoln-Way Central High School

School District 122 , 122, 210

Others

HOA Fee Include Lawn Care,Snow Removal

Ownership Fee Simple w/ HO Assn.

Special Listing Condition None


Midwest Real Estate Data (MRED) IDX
Listed by Courtney Sinisi of  RE/MAX 10 

NEARBY SCHOOL & BUSINESS

GET MORE INFORMATION

Sharie Jackson

Sharie Jackson

Realtor License ID: 475.180534

+1(708) 231-8901

Name
Phone*
Message

Go tour this home

2092 Traemore LN

};