

2
See all 2 photos
Listed by Joy Rossmanof Berkshire Hathaway HomeServices Starck Real Estate
-
Est. payment /mo
4 Beds
1.5 Baths
1,700 SqFt
New
347 Lee DR Crystal Lake, IL 60014
REQUEST A TOUR If you would like to see this home without being there in person, select the "Virtual Tour" option and your agent will contact you to discuss available opportunities.
In-PersonVirtual Tour

UPDATED:
Key Details
Property Type Single Family Home
Sub Type Detached Single
Listing Status Active
Purchase Type For Sale
Square Footage 1,700 sqft
Subdivision Coventry
MLS Listing ID 12775217
Bedrooms 4
Full Baths 1
Half Baths 1
Year Built 1961
Annual Tax Amount $6,502
Tax Year 2025
Property Sub-Type Detached Single
Property Description
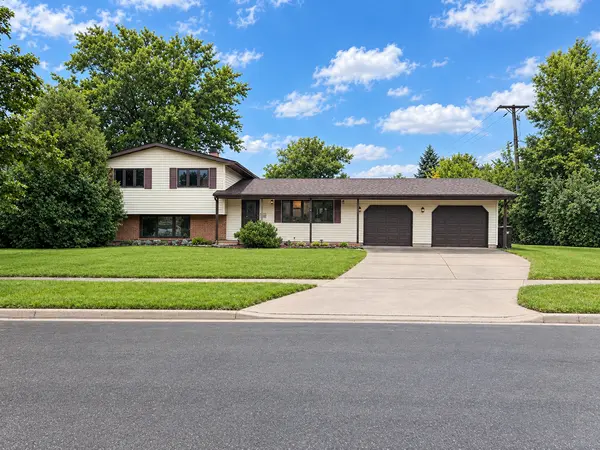
Welcome to this beautifully refreshed 4-bedroom, 1.5-bathroom home in the highly sought-after Coventry neighborhood! Step inside to discover a beautifully remodeled main level designed for modern living, featuring an open, airy layout that flows seamlessly into a newer kitchen complete with a central island. Natural light pours into the sunroom addition-the perfect spot for your morning coffee-which leads right out to your own private deck. Complete with a 2-car garage and the fantastic bonus plan by the seller to have all brand-new carpeting and fresh paint in most rooms before you move in, this inviting home is an absolute must-see!
Location
State IL
County Mchenry
Rooms
Basement Daylight
Interior
Fireplace N
Exterior
Garage Spaces 2.0
View Y/N true
Building
Story Multi-Level
New Construction false
Schools
School District 47, 47, 155
Others
HOA Fee Include None

© 2026 Listings courtesy of MRED as distributed by MLS GRID. All Rights Reserved.
NEARBY SCHOOL & BUSINESS
GET MORE INFORMATION