
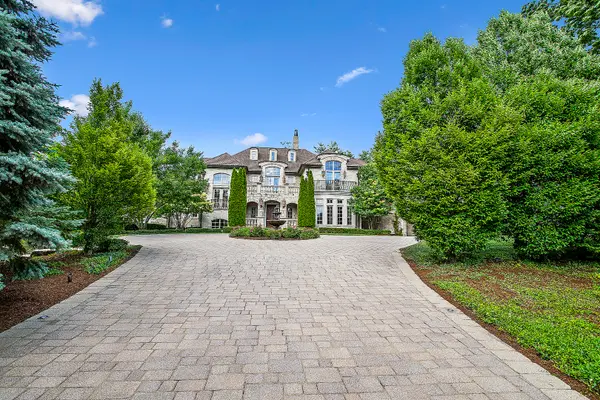
14054 W Austrian CT, Homer Glen, IL 60491
82
See all 82 photos
Listed by Christine Wilczekof Realty Executives Elite
-
Est. payment /mo
5 Beds
6.5 Baths
12,085 SqFt
Active

14054 W Austrian CT Homer Glen, IL 60491

REQUEST A TOUR If you would like to see this home without being there in person, select the "Virtual Tour" option and your agent will contact you to discuss available opportunities.
In-PersonVirtual Tour

UPDATED:

Key Details

Property Type Single Family Home

Sub Type Detached Single

Listing Status Active

Purchase Type For Sale

Square Footage 12,085 sqft

Subdivision Evergreen

MLS Listing ID 11825664

Style Traditional

Bedrooms 5

Full Baths 5

Half Baths 3

HOA Fees $1,800/ann

Year Built 2005

Annual Tax Amount $40,588

Tax Year 2020

Lot Size 1.380 Acres

Lot Dimensions 170X378X162X374

Property Sub-Type Detached Single

Property Description

Towering mature trees and a serene, spring feed lake create a setting of unbridled beauty for this awe inspiring, custom masterpiece. Exquisite architectural facade enhanced by brick and stone construction will transcend the ages. Welcoming foyer opens into an impeccably maintained residence that exudes an aura of living luxury. Upper echelon fixtures, finishes and millwork evidenced throughout. Dramatic great room with wall of windows and limestone fp. Gourmets dream kitchen with furniture quality cabinetry, high end appls, and massive island. Luxurious first floor master suite with his/hers separate private baths. Handsome library with custom built ins and private balcony. Spectacular WALK OUT lower level is the ultimate space for entertaining. Features include 13 foot ceilings, home theater with 105" screen, wine cellar for 1500 bottles, wet bar and more! Elevator, security cameras, central vacuum, generator, 3 a/c, 3 furnaces, surround sound...this home has it all! Verdant grounds reminiscent of 5 star resort offer an incredibly private setting. Minutes to shopping, dining, expressway access, and world renowned golf courses. Constructed with the absolute highest attention to detail. A one of a kind offering for the discerning buyer seeking anything but the ordinary. Schedule your appointment today. Full brochure available upon request. Can not be replicated at this price. Gated community boasts upscale estates of distinction. WATCH THE FULL LENGTH VIDEO!

Location

State IL

County Will

Community Gated, Sidewalks, Street Lights, Street Paved

Rooms

Basement Finished, Exterior Entry, Full, Walk-Out Access

Interior

Interior Features Cathedral Ceiling(s), Wet Bar, Elevator, 1st Floor Bedroom, 1st Floor Full Bath, Built-in Features, Walk-In Closet(s), Bookcases, Special Millwork

Heating Natural Gas, Forced Air, Sep Heating Systems - 2+, Zoned, Radiant Floor

Cooling Central Air, Zoned

Flooring Hardwood

Fireplaces Number 5

Fireplaces Type Double Sided, Wood Burning, Gas Log, Gas Starter

Fireplace Y

Appliance Double Oven, Range, Microwave, Dishwasher, High End Refrigerator, Bar Fridge, Washer, Dryer, Disposal, Wine Refrigerator, Range Hood, Humidifier

Laundry Main Level, Gas Dryer Hookup, Laundry Closet, Sink

Exterior

Exterior Feature Balcony, Boat Slip, Fire Pit

Garage Spaces 4.0

View Y/N true

Roof Type Asphalt

Building

Lot Description Landscaped, Wooded, Mature Trees

Story 2 Stories

Foundation Concrete Perimeter

Sewer Septic Tank

Water Well

Structure Type Brick,Stone,Limestone

New Construction false

Schools

Elementary Schools William E Young

High Schools Lockport Township High School

School District 33C, 33C, 205

Others

HOA Fee Include Other

Ownership Fee Simple

Special Listing Condition None

Virtual Tour https://www.youtube.com/watch?v=XcUw_c_vu20


Midwest Real Estate Data (MRED) VOW

NEARBY SCHOOL & BUSINESS

GET MORE INFORMATION

Sharie Jackson

Sharie Jackson

Realtor License ID: 475.180534

+1(708) 231-8901

Name
Phone*
Message

Go tour this home

14054 W Austrian CT

};

Free Account Required

  • Instant access to listing photos & details
  • Save listings and searches
  • Access details for this property