
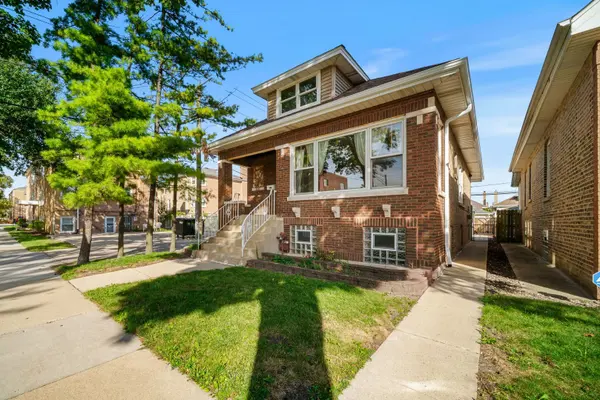
4345 N Marmora AVE, Chicago, IL 60634
8
See all 8 photos
Listed by Rafal Szypcioof Coldwell Banker Real Estate Group
-
Est. payment /mo
Save
4 Beds
2 Baths
2,400 SqFt
New

4345 N Marmora AVE Chicago, IL 60634

Save
REQUEST A TOUR If you would like to see this home without being there in person, select the "Virtual Tour" option and your agent will contact you to discuss available opportunities.
In-PersonVirtual Tour

UPDATED:

Key Details

Property Type Single Family Home

Sub Type Detached Single

Listing Status Active

Purchase Type For Sale

Square Footage 2,400 sqft

MLS Listing ID 12775353

Style Bungalow

Bedrooms 4

Full Baths 2

Year Built 1923

Annual Tax Amount $6,374

Tax Year 2025

Lot Dimensions 30x125

Property Sub-Type Detached Single

Property Description

Classic Chicago bungalow with approximately 2,400 square feet of finished and unfinished space, offering four bedrooms, two full bathrooms, and multiple areas ready for completion. The main level is fully habitable and features two bedrooms, including an oversized bedroom that can serve as the primary, a separate dining room, oversized living room, and full bathroom. The kitchen features oak cabinetry, granite countertops, Samsung appliances, a breakfast bar, and additional space for a dining banquet. Heated kitchen flooring adds comfort to the main living level. The second floor features oversized bedrooms and flexible space for additional living area. One large unfinished room is roughed in for a primary suite with a full bathroom. Alternatively, the upper level can be configured as two separate bedrooms with a shared bathroom. Plumbing is already roughed in for the bathroom, and an air handler serves the upper level and the rest of the home for summer cooling. The basement is studded and ready for finishing, with roughed-in plumbing for a kitchenette or wet bar and a drywalled full bathroom ready for completion. The layout provides flexibility for an in-law arrangement or additional living space. The oversized laundry area offers room for additional cabinetry, and the basement could accommodate an additional bedroom. The home is equipped with a tankless radiant heating system serving the entire house, with zoning controls for individual areas. Additional mechanical updates include a newer air handler, tankless radiant heat & water system, roof, and siding. A 2.5-car detached garage is located at the rear of the property. Additional building materials will remain with the home. The main level is ready for occupancy while the upper level and basement provide the opportunity to complete additional living space based on your needs.

Location

State IL

County Cook

Rooms

Basement Partially Finished, Unfinished, Full

Interior

Interior Features In-Law Floorplan

Heating Natural Gas, Baseboard, Radiant, Sep Heating Systems - 2+, Radiant Floor

Cooling Central Air

Flooring Hardwood

Fireplace N

Appliance Range, Microwave, Dishwasher, Refrigerator

Laundry Gas Dryer Hookup

Exterior

Garage Spaces 2.5

View Y/N true

Roof Type Asphalt

Building

Lot Description Corner Lot

Story 1.5 Story

Foundation Concrete Perimeter

Sewer Public Sewer

Water Lake Michigan, Public

Structure Type Brick

New Construction false

Schools

Elementary Schools Smyser Elementary School

Middle Schools Smyser Elementary School

High Schools William Howard Taft High School

School District 299, 299, 299

Others

HOA Fee Include None

Ownership Fee Simple


Midwest Real Estate Data (MRED) VOW

NEARBY SCHOOL & BUSINESS

GET MORE INFORMATION

Sharie Jackson

Sharie Jackson

Realtor License ID: 475.180534

+1(708) 231-8901

Name
Phone*
Message

Go tour this home

4345 N Marmora AVE

};

Free Account Required

  • Instant access to listing photos & details
  • Save listings and searches
  • Access details for this property