
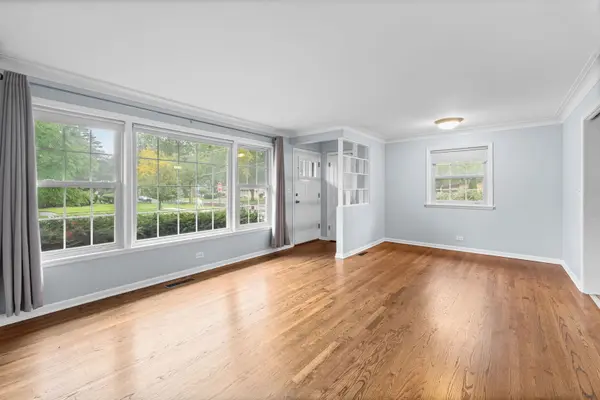
602 N Drury LN, Arlington Heights, IL 60004
25
See all 25 photos
$449,998
Est. payment /mo
Save
3 Beds
2 Baths
1,514 SqFt
New

602 N Drury LN Arlington Heights, IL 60004

Save
REQUEST A TOUR If you would like to see this home without being there in person, select the "Virtual Tour" option and your agent will contact you to discuss available opportunities.
In-PersonVirtual Tour

UPDATED:

Key Details

Property Type Single Family Home

Sub Type Detached Single

Listing Status Active

Purchase Type For Sale

Square Footage 1,514 sqft

Price per Sqft $297

MLS Listing ID 12764101

Style Ranch

Bedrooms 3

Full Baths 2

Year Built 1963

Annual Tax Amount $8,268

Tax Year 2025

Lot Size 10,441 Sqft

Lot Dimensions 79 X 131

Property Sub-Type Detached Single

Property Description

Welcome to 602 N Drury Lane, a spacious 3bd/2ba ranch in Arlington Heights that offers comfortable ranch style living and plenty of potential! Hardwood floors flow throughout much of the home, while the extended family room provides generous space for relaxing and entertaining. The spacious eat-in kitchen offers plenty of room for everyday meals and gatherings. All three bedrooms, two full baths, and laundry are conveniently located on the main level. Downstairs, the full unfinished basement provides an incredible amount of additional space ready for storage, recreation, a home gym, or future finishing. Outside, enjoy a brick paver driveway and detached 2 car garage. Additional highlights include updated electrical and a highly desirable Arlington Heights location feeding into Olive-Mary Stitt Elementary, South Middle School, and Prospect High School. A fantastic opportunity to enjoy true single level living with great space, excellent schools, and all that Arlington Heights has to offer!

Location

State IL

County Cook

Area Arlington Heights

Body of Water RANCH

Rooms

Basement Unfinished, Full

Interior

Interior Features 1st Floor Bedroom, 1st Floor Full Bath

Heating Natural Gas

Cooling Central Air

Flooring Hardwood, Carpet

Fireplace N

Laundry Main Level, Gas Dryer Hookup, In Unit

Exterior

Garage Spaces 2.0

Community Features Park, Curbs, Sidewalks, Street Lights, Street Paved

Roof Type Asphalt

Building

Dwelling Type Detached Single

Building Description Brick, No

Sewer Public Sewer

Water Lake Michigan

Level or Stories 1 Story

Structure Type Brick

New Construction false

Schools

Elementary Schools Olive-Mary Stitt School

Middle Schools South Middle School

High Schools Prospect High School

School District 25 , 25, 214

Others

HOA Fee Include None

Ownership Fee Simple

Special Listing Condition None


Midwest Real Estate Data (MRED) IDX
Listed by Maria DelBoccio of  @properties Christie's International Real Estate 

NEARBY SCHOOL & BUSINESS

GET MORE INFORMATION

Sharie Jackson

Sharie Jackson

Realtor License ID: 475.180534

+1(708) 231-8901

Name
Phone*
Message

Go tour this home

602 N Drury LN

};