
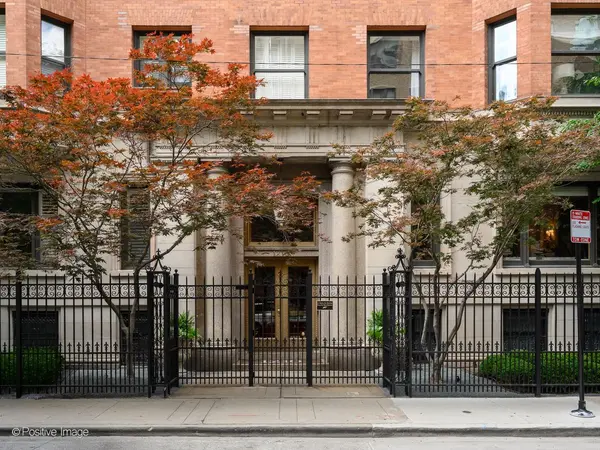
1210 N Astor ST #2A, Chicago, IL 60610
33
See all 33 photos
Listed by Emily Sachs Wongof @properties Christie's International Real Estate
-
Est. payment /mo
Save
3 Beds
3 Baths
2,850 SqFt
New

1210 N Astor ST #2A Chicago, IL 60610

Save
REQUEST A TOUR If you would like to see this home without being there in person, select the "Virtual Tour" option and your agent will contact you to discuss available opportunities.
In-PersonVirtual Tour

UPDATED:

Key Details

Property Type Condo

Sub Type Condo,Vintage

Listing Status Active

Purchase Type For Sale

Square Footage 2,850 sqft

MLS Listing ID 12775276

Bedrooms 3

Full Baths 3

HOA Fees $2,999/mo

Year Built 1897

Annual Tax Amount $24,007

Tax Year 2024

Lot Dimensions COMMON

Property Sub-Type Condo,Vintage

Property Description

Set in a distinguished elevator building on iconic Astor Street, this updated residence pairs classic Gold Coast architecture with a refined, highly functional interior. A 30-foot gallery with paneled walls and hardwood floors creates an impressive sense of arrival, while ten-foot ceilings, original millwork and natural light from south and east exposures bring warmth and character throughout. Thoughtfully chosen designer lighting throughout the home complements its original architectural details. The formal living room's windowed rotunda overlooks tree-lined Division Street toward the lake, and a fireplace framed by built-in cabinetry anchors the space. The generously sized dining room seats up to eight, with three original sets of pocket doors that open it to the adjoining rooms for entertaining or close it for more intimate gatherings. A separate family room, also with a fireplace, offers a comfortable setting for everyday living. The renovated white kitchen pairs classic cabinetry with extensive quartzite counter space and Sub-Zero, Wolf and Miele appliances. The adjoining butler's pantry provides a second sink, wine cooler, and refrigerator and freezer drawers. Together, the kitchen and pantry make it easy to prepare meals and serve guests while keeping the main living spaces connected. The private bedroom wing includes three bedrooms, each with an en suite bathroom. The spacious primary suite features a bay window with a built-in seat, a walk-in closet and a renovated bath with quartzite countertops. A library with a fireplace offers flexibility as an office, den or fourth bedroom. Since purchasing the home in 2018, the sellers have invested more than $200,000 in updates, including renovations to the kitchen and primary bathroom, paint, window treatments and lighting. Just steps from the lakefront and neighborhood parks, the home puts the Gold Coast's celebrated dining and shopping within easy reach.

Location

State IL

County Cook

Rooms

Basement None

Interior

Interior Features Storage

Heating Steam, Radiator(s)

Cooling Small Duct High Velocity, Zoned

Flooring Hardwood

Fireplaces Number 4

Fireplaces Type Gas Log, Decorative

Fireplace Y

Appliance Range, Microwave, Dishwasher, High End Refrigerator, Freezer, Disposal, Wine Refrigerator

Exterior

Community Features Bike Room/Bike Trails, Elevator in Residence, Storage, On Site Manager/Engineer, Security Door Lock(s)

View Y/N true

Building

Lot Description Corner Lot, Landscaped

Sewer Public Sewer

Water Lake Michigan

Structure Type Brick,Limestone

New Construction false

Schools

Elementary Schools Ogden Elementary

High Schools Lincoln Park High School

School District 299, 299, 299

Others

Pets Allowed Cats OK, Dogs OK, Number Limit, Size Limit

HOA Fee Include Heat,Water,Insurance,Exterior Maintenance,Lawn Care,Scavenger,Snow Removal

Ownership Condo

Special Listing Condition List Broker Must Accompany


Midwest Real Estate Data (MRED) VOW

NEARBY SCHOOL & BUSINESS

GET MORE INFORMATION

Sharie Jackson

Sharie Jackson

Realtor License ID: 475.180534

+1(708) 231-8901

Name
Phone*
Message

Go tour this home

1210 N Astor ST #2A

};

Free Account Required

  • Instant access to listing photos & details
  • Save listings and searches
  • Access details for this property