
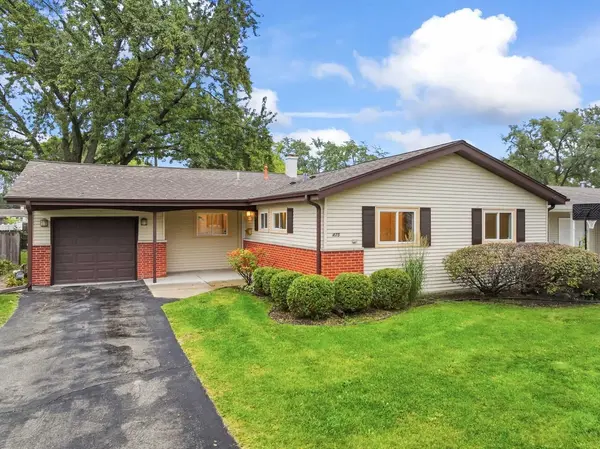
475 Olive ST, Hoffman Estates, IL 60169
33
See all 33 photos
$385,000
Est. payment /mo
3 Beds
2 Baths
1,315 SqFt
New

475 Olive ST Hoffman Estates, IL 60169

REQUEST A TOUR If you would like to see this home without being there in person, select the "Virtual Tour" option and your agent will contact you to discuss available opportunities.
In-PersonVirtual Tour

UPDATED:

Key Details

Property Type Single Family Home

Sub Type Detached Single

Listing Status Active

Purchase Type For Sale

Square Footage 1,315 sqft

Price per Sqft $292

MLS Listing ID 12772200

Style Ranch

Bedrooms 3

Full Baths 2

Year Built 1960

Annual Tax Amount $8,198

Tax Year 2025

Lot Size 10,018 Sqft

Lot Dimensions 77x130

Property Sub-Type Detached Single

Property Description

As you enter the home you will immediately notice that the foyer maintains a nice privacy from the rest of the home. You will then be excited about the combined living room and dining room overlooking the rear yard through big windows that bring in plenty of natural light. Refinished hardwood floors throughout the home are warm and elegant. The kitchen will get high marks with 42" oak cabinetry and lots of counter space. Stainless steel gas range, microwave and dishwasher give the kitchen a contemporary feel. With enough room for a kitchen table, the space is warm and inviting for preparing a favorite meal and casual get-togethers. The kitchen is the central hub of the home with doors leading directly from the garage, to the laundry room, and to the outdoor patio. The home's private space features three bedrooms, two full bathrooms and a large storage closet. The master bedroom offers two separate closets and a private full bathroom featuring a shower. The two other bedrooms share an updated full bathroom with a combination tub and shower. The attached one car garage is deep enough for additional storage with a separate door leading to the back yard. A large, fenced backyard feels private and includes a shed and concrete patio. Picture yourself on the patio after a long week, minding the grill, drink in hand, listening to your favorite music. Award winning School Districts 54 and 211, great park district, all in a top-rated community. The home has been freshly painted and is ready to move in. A 3D tour of this home is available. Quick close possible. Improvements: 2026 Furnace & Central Air, Thermostat - Programable | 2025 Garbage Disposal | 2024 Gutters | 2023 Dishwasher | 2020 Hot Water Heater | 2019 Roof, Microwave | 2018 Range/Oven, Dryer | 2017 Garage Floor, Garage Door Opener | 2015 Washer | 2014 Fence | 2012 Shed, Patio & Sidewalks | 2011 Sewer Line | 2009 Attic Insulation | 2006 Driveway | 2002 & 2004 Windows | 2002 Kitchen Remodel, Refrigerator, Counter Tops, Cabinetry, Master Bath Remodel, Main Bath Remodel.

Location

State IL

County Cook

Area Hoffman Estates

Rooms

Basement None

Interior

Interior Features 1st Floor Bedroom, 1st Floor Full Bath

Heating Natural Gas, Forced Air

Cooling Central Air

Flooring Hardwood

Equipment TV-Cable, CO Detectors, Ceiling Fan(s)

Fireplace N

Appliance Range, Microwave, Dishwasher, Refrigerator, Washer, Dryer, Disposal

Laundry Main Level, In Unit, Sink

Exterior

Garage Spaces 1.0

Community Features Park, Curbs, Sidewalks, Street Lights, Street Paved

Roof Type Asphalt

Building

Dwelling Type Detached Single

Building Description Aluminum Siding,Brick, No

Sewer Public Sewer, Storm Sewer

Water Lake Michigan, Public

Level or Stories 1 Story

Structure Type Aluminum Siding,Brick

New Construction false

Schools

Elementary Schools Lakeview Elementary School

Middle Schools Keller Junior High School

High Schools Schaumburg High School

School District 54 , 54, 211

Others

HOA Fee Include None

Ownership Fee Simple

Special Listing Condition None

Virtual Tour https://hommati.tours/tour/2722992?play=no


Midwest Real Estate Data (MRED) IDX
Listed by Richard Gerber of  RE/MAX Suburban 

NEARBY SCHOOL & BUSINESS

GET MORE INFORMATION

Sharie Jackson

Sharie Jackson

Realtor License ID: 475.180534

+1(708) 231-8901

Name
Phone*
Message

Go tour this home

475 Olive ST

};