
4925 N Odell AVE, Harwood Heights, IL 60706
21
See all 21 photos
$325,000
Est. payment /mo
Save
4 Beds
2 Baths
1,476 SqFt
New

4925 N Odell AVE Harwood Heights, IL 60706

Save
REQUEST A TOUR If you would like to see this home without being there in person, select the "Virtual Tour" option and your agent will contact you to discuss available opportunities.
In-PersonVirtual Tour

UPDATED:

Key Details

Property Type Single Family Home

Sub Type Detached Single

Listing Status Active

Purchase Type For Sale

Square Footage 1,476 sqft

Price per Sqft $220

MLS Listing ID 12775122

Bedrooms 4

Full Baths 2

Year Built 1955

Annual Tax Amount $8,061

Tax Year 2025

Lot Dimensions 49.8 x 134.5

Property Sub-Type Detached Single

Property Description

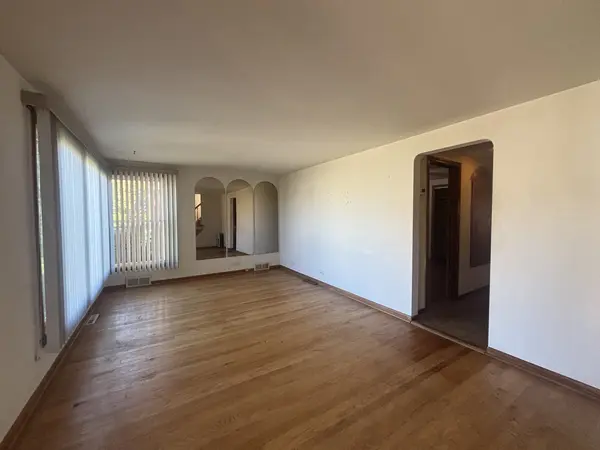
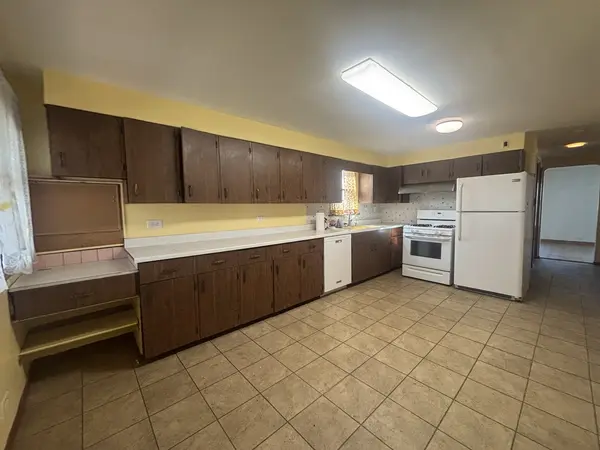
Opportunity awaits in Harwood Heights! Whether you're looking for your next renovation project or a great lot to build your dream home, this property offers plenty of potential on a generous 49.8 x 134.5 lot. Ideal for builders, investors, rehabbers, or buyers ready to bring their own vision to life. The existing home features four bedrooms, including two on the main level and two upstairs, finished basement, and detached one-car garage (possibly two car tandem). Conveniently located close to shopping, fitness centers, and everyday conveniences, with the CTA Blue Line and Kennedy Expressway less than a mile away for easy access to the city. Located within the Pennoyer Elementary and Maine South High School districts. Property is being sold by the Cook County Public Guardian's Office in as-is condition and is subject to court approval. Buyer will be responsible for any and all Village of Harwood Heights inspection requirements and repairs. Bring your ideas and take advantage of the possibilities this property and location have to offer!

Location

State IL

County Cook

Area Harwood Heights

Rooms

Basement Finished, Full

Interior

Heating Natural Gas, Forced Air

Cooling Central Air

Fireplace N

Exterior

Garage Spaces 1.0

Building

Dwelling Type Detached Single

Building Description Aluminum Siding, No

Sewer Public Sewer

Water Public

Level or Stories 2 Stories

Structure Type Aluminum Siding

New Construction false

Schools

Elementary Schools Pennoyer Elementary School

High Schools Maine South High School

School District 79 , 79, 207

Others

HOA Fee Include None

Ownership Fee Simple

Special Listing Condition Court Approval Required


Midwest Real Estate Data (MRED) IDX
Listed by Kelly Janowiak of  @properties Christie's International Real Estate 

NEARBY SCHOOL & BUSINESS

GET MORE INFORMATION

Sharie Jackson

Sharie Jackson

Realtor License ID: 475.180534

+1(708) 231-8901

Name
Phone*
Message

Go tour this home

4925 N Odell AVE

};