
814 N Blanchard ST, Wheaton, IL 60187
17
See all 17 photos
Listed by Holley Kedziorof Compass
$499,900
Est. payment /mo
Save
3 Beds
2 Baths
1,125 SqFt
Active Under Contract

814 N Blanchard ST Wheaton, IL 60187

Save
REQUEST A TOUR If you would like to see this home without being there in person, select the "Virtual Tour" option and your agent will contact you to discuss available opportunities.
In-PersonVirtual Tour

UPDATED:

Key Details

Property Type Single Family Home

Sub Type Detached Single

Listing Status Active Under Contract

Purchase Type For Sale

Square Footage 1,125 sqft

Price per Sqft $444

MLS Listing ID 12761908

Style Cape Cod

Bedrooms 3

Full Baths 2

Year Built 1950

Annual Tax Amount $7,013

Tax Year 2024

Lot Dimensions 10,161 Sq. Ft.

Property Sub-Type Detached Single

Property Description

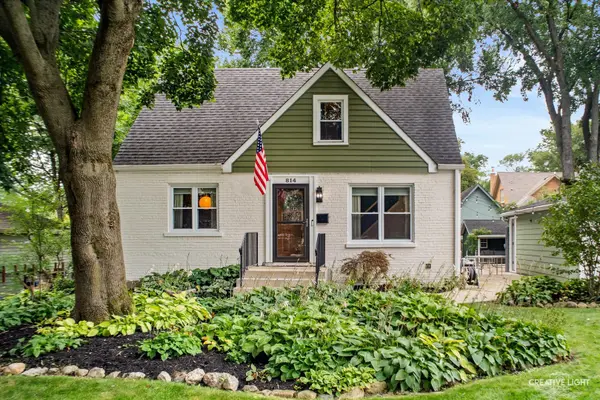
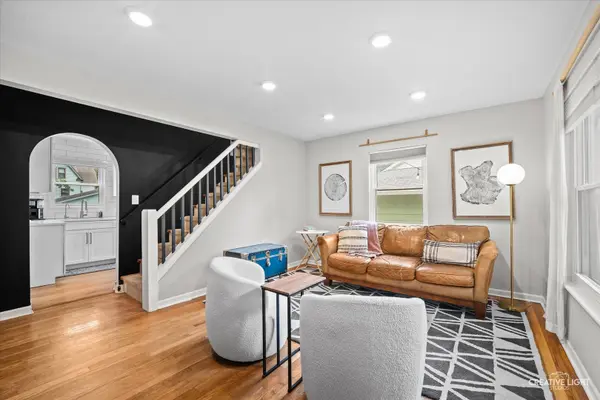
Welcome to this move-in ready cape cod in the heart of Wheaton! This sweet home is situated on a picturesque street, conveniently located close to the train station and cushioned in an enviable spot between downtown Wheaton and downtown Glen Ellyn. The expansive property features mature trees, a large backyard, and a spacious setback from the street. Timeless features such as hardwood floors, an arched doorway, and trim work are enhanced by modern decor. The charm of the 1950s architecture blends with contemporary accents such as updated light fixtures and modern paint colors. The recently renovated kitchen is enhanced by stainless steel appliances, quartz countertops, and awash in natural light. A formal dining room features French doors and a stunning light fixture. The hardwood floors continue on the second floor, where there is ample closet space in both the bedrooms and the upstairs hallway. A full bathroom and an additional bedroom is located on the main floor. The fully finished basement offers a spacious family room area, large laundry room with a private nook for a home office, and a full bath. The detached garage offers room for two cars and is flanked by a patio and fire pit area. The backyard includes both the practicality of a large shed for storage and the whimsy of a treehouse. This cozy home boasts the award-winning Longfellow, Franklin and Wheaton North schools and is a walk away from the train station, Wheaton College, and the prairie path.

Location

State IL

County Dupage

Community Curbs, Sidewalks, Street Lights, Street Paved

Rooms

Basement Partially Finished, Full

Interior

Interior Features 1st Floor Bedroom, 1st Floor Full Bath, Separate Dining Room

Heating Natural Gas

Cooling Central Air

Flooring Hardwood, Laminate

Fireplace N

Appliance Range, Microwave, Dishwasher, Refrigerator, Washer, Dryer, Disposal, Stainless Steel Appliance(s)

Exterior

Exterior Feature Lighting

Garage Spaces 2.0

View Y/N true

Building

Lot Description Landscaped, Mature Trees, Level

Story 1.5 Story

Foundation Concrete Perimeter

Sewer Public Sewer

Water Public

Structure Type Brick,Frame

New Construction false

Schools

Elementary Schools Longfellow Elementary School

Middle Schools Franklin Middle School

High Schools Wheaton North High School

School District 200, 200, 200

Others

HOA Fee Include None

Ownership Fee Simple


Midwest Real Estate Data (MRED) VOW

NEARBY SCHOOL & BUSINESS

GET MORE INFORMATION

Sharie Jackson

Sharie Jackson

Realtor License ID: 475.180534

+1(708) 231-8901

Name
Phone*
Message

Go tour this home

814 N Blanchard ST

};