
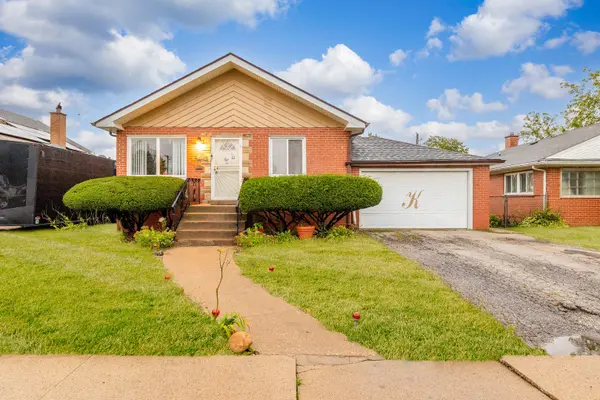


22
See all 22 photos
Listed by Michael Woloszczukof Avenue Properties Chicago
-
Est. payment /mo
4 Beds
2 Baths
1,150 SqFt
Active
15225 5th AVE Phoenix, IL 60426
REQUEST A TOUR If you would like to see this home without being there in person, select the "Virtual Tour" option and your agent will contact you to discuss available opportunities.
In-PersonVirtual Tour

UPDATED:
Key Details
Property Type Single Family Home
Sub Type Detached Single
Listing Status Active
Purchase Type For Sale
Square Footage 1,150 sqft
MLS Listing ID 12776286
Style Ranch
Bedrooms 4
Full Baths 2
Year Built 1962
Annual Tax Amount $8,173
Tax Year 2025
Lot Size 6,229 Sqft
Lot Dimensions 50x250
Property Sub-Type Detached Single
Property Description
Welcome to 15225 5th Ave in Phoenix! This spacious home sits on a DOUBLE LOT and offers a flexible layout with plenty of room to spread out. The main level features an open-concept kitchen and living area, while the upper level offers 3 bedrooms and 1 full bathroom. The finished basement provides even more living space with an additional bedroom, full bathroom, and laundry room-perfect for guests, a home office, or extended living space. Major improvements include a NEW furnace, NEW A/C, NEW roof, and NEW windows, giving the next owner added peace of mind. The home was updated approximately 7 years ago and offers a great combination of space, functionality, and recent improvements. A great opportunity for buyers looking for additional outdoor space and a home with 4 total bedrooms and 2 full bathrooms. Schedule your showing today!
Location
State IL
County Cook
Community Sidewalks, Street Lights, Street Paved
Rooms
Basement Partially Finished, Full
Interior
Heating Natural Gas, Forced Air
Cooling Central Air
Fireplace N
Exterior
Garage Spaces 1.0
View Y/N true
Building
Story Raised Ranch
Sewer Public Sewer
Water Public
Structure Type Brick
New Construction false
Schools
School District 151, 151, 205
Others
HOA Fee Include None
Ownership Fee Simple
Special Listing Condition None

© 2026 Listings courtesy of MRED as distributed by MLS GRID. All Rights Reserved.
NEARBY SCHOOL & BUSINESS
GET MORE INFORMATION