


23
See all 23 photos
Listed by Misael Chaconof Beycome Brokerage Realty LLC
-
Est. payment /mo
3 Beds
3 Baths
1,608 SqFt
Active
653 N Indian Hill DR Herrin, IL 62948
REQUEST A TOUR If you would like to see this home without being there in person, select the "Virtual Tour" option and your agent will contact you to discuss available opportunities.
In-PersonVirtual Tour

UPDATED:
Key Details
Property Type Single Family Home
Sub Type Detached Single
Listing Status Active
Purchase Type For Sale
Square Footage 1,608 sqft
MLS Listing ID 12778054
Bedrooms 3
Full Baths 3
Year Built 1972
Annual Tax Amount $2,778
Tax Year 2025
Lot Size 10,890 Sqft
Lot Dimensions 90 x 100
Property Sub-Type Detached Single
Property Description
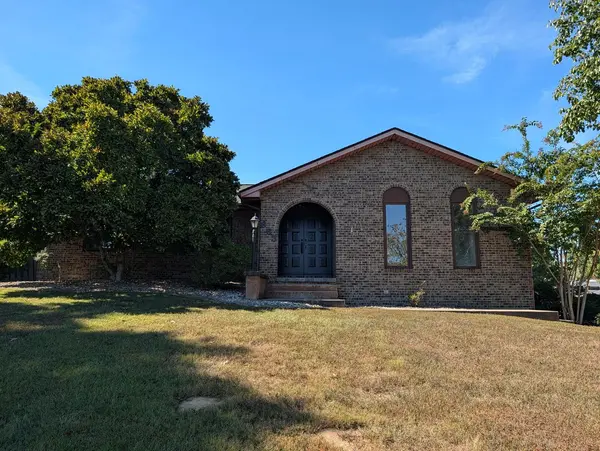
Welcome to a beautifully transformed 3-bedroom, 3-bathroom home nestled in the exclusive Indian Hill community. This property perfectly blends modern elegance with classic character. Stepping inside the 1,608 square foot above-grade living space, you are greeted by a bright, open atmosphere featuring brand-new flooring and a seamless, freshly painted interior throughout the entire home. The heart of the main level is the updated kitchen, boasting a pristine layout and brand-new appliances ready for their very first meal. The lower level expands your living options with a spacious 617 square foot finished basement. This versatile space balances modern updates with nostalgic charm-highlighted by an incredible old-school stone fireplace that stretches across an entire wall to create a magnificent focal point. The basement also includes a newly renovated third bathroom, providing excellent convenience for guests. Outside, the property sits on a manageable 9,000 square foot lot and includes an attached 2-car garage, providing ample storage and protection from the elements. This beautifully flipped home is the perfect move-in-ready experience in one of Herrin's finest residential areas. Some photos have been virtually rendered.
Location
State IL
County Williamson
Rooms
Basement Finished, Full
Interior
Heating Natural Gas
Cooling Central Air
Fireplace N
Exterior
Garage Spaces 2.0
View Y/N true
Roof Type Shake
Building
Story 1 Story
Foundation Block
Sewer Public Sewer
Water Public
Structure Type Brick
New Construction false
Schools
School District 4, 4, 4
Others
HOA Fee Include None
Ownership Fee Simple
Special Listing Condition Standard

© 2026 Listings courtesy of MRED as distributed by MLS GRID. All Rights Reserved.
NEARBY SCHOOL & BUSINESS
GET MORE INFORMATION