
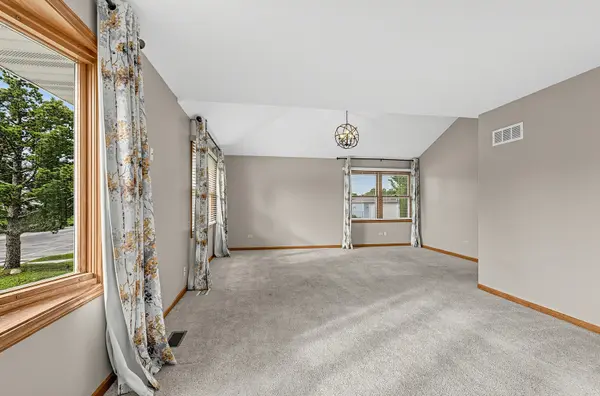
2817 Wake Island DR, Joliet, IL 60435
24
See all 24 photos
Listed by Jeffrey Gregoryof Realty Executives Success
-
Est. payment /mo
Save
3 Beds
3 Baths
1,556 SqFt
Active

2817 Wake Island DR Joliet, IL 60435

Save
REQUEST A TOUR If you would like to see this home without being there in person, select the "Virtual Tour" option and your agent will contact you to discuss available opportunities.
In-PersonVirtual Tour

UPDATED:

Key Details

Property Type Single Family Home

Sub Type Detached Single

Listing Status Active

Purchase Type For Sale

Square Footage 1,556 sqft

MLS Listing ID 12778636

Style Ranch

Bedrooms 3

Full Baths 3

Year Built 1992

Annual Tax Amount $6,015

Tax Year 2024

Lot Size 10,454 Sqft

Lot Dimensions 89 X 133

Property Sub-Type Detached Single

Property Description

This AMAZING ranch home + finished basement has EVERYTHING you need! The Living Room opens to the Dining Room and offers amazing cathedral ceilings and TONS of natural light. The MASSIVE kitchen has TONS of cabinets and newer appliances -- ALL appliances stay! The main floor offers 3 spacious bedrooms and 2 full baths, while the finished basement has SO MUCH space for a Rec. Room, gym, Home Theatre, a full bath...and even a Tiki Bar! (Gym equipment can stay, if you want it!) Heating and central air are both less than 5 years old. Water heater replaced in 2025. Newer roof on both house and garage. New garage floor, door and opener. Home security system + cameras all stay, too! New washer and dryer. A newer vinyl fence with two locking gates offers added privacy and security. Plainfield schools...and close to everything! See this incredible home today!!!!!!!!!!!!!!!!

Location

State IL

County Will

Community Lake, Curbs, Sidewalks, Street Lights, Street Paved

Rooms

Basement Finished, Full

Interior

Interior Features Cathedral Ceiling(s)

Heating Natural Gas, Forced Air

Cooling Central Air

Fireplaces Number 1

Fireplace Y

Appliance Range, Microwave, Dishwasher, Refrigerator, Washer, Dryer

Exterior

Garage Spaces 2.0

View Y/N true

Roof Type Asphalt

Building

Lot Description Forest Preserve Adjacent

Story 1 Story

Foundation Concrete Perimeter

Sewer Public Sewer

Water Public

Structure Type Vinyl Siding

New Construction false

Schools

Elementary Schools Grand Prairie Elementary School

Middle Schools Timber Ridge Middle School

High Schools Plainfield Central High School

School District 202, 202, 202

Others

HOA Fee Include None

Ownership Fee Simple

Special Listing Condition None


Midwest Real Estate Data (MRED) VOW

NEARBY SCHOOL & BUSINESS

GET MORE INFORMATION

Sharie Jackson

Sharie Jackson

Realtor License ID: 475.180534

+1(708) 231-8901

Name
Phone*
Message

Go tour this home

2817 Wake Island DR

};

Free Account Required

  • Instant access to listing photos & details
  • Save listings and searches
  • Access details for this property