

13
See all 13 photos
Listed by Tonya Robersonof Coldwell Banker Realty
-
Est. payment /mo
4 Beds
2.5 Baths
2,080 SqFt
Active
2854 W Warren BLVD Chicago, IL 60612
REQUEST A TOUR If you would like to see this home without being there in person, select the "Virtual Tour" option and your agent will contact you to discuss available opportunities.
In-PersonVirtual Tour

UPDATED:
Key Details
Property Type Townhouse
Sub Type Townhouse-TriLevel
Listing Status Active
Purchase Type For Sale
Square Footage 2,080 sqft
MLS Listing ID 12777521
Bedrooms 4
Full Baths 2
Half Baths 1
Year Built 1893
Annual Tax Amount $5,002
Tax Year 2025
Lot Dimensions 2479
Property Sub-Type Townhouse-TriLevel
Property Description
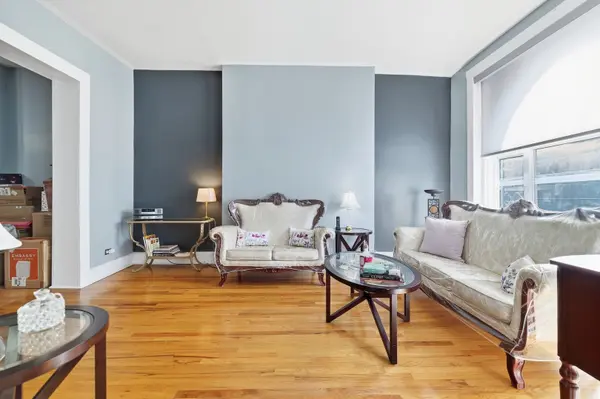
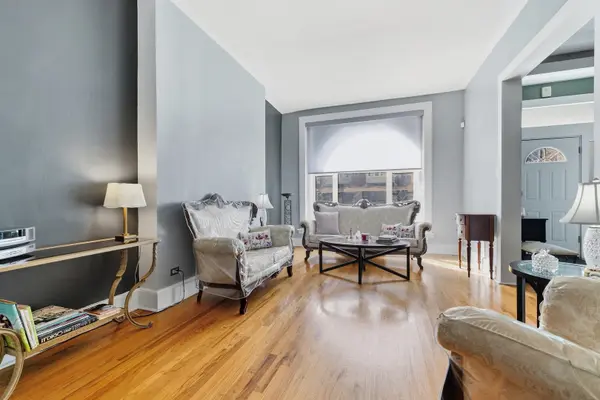
Welcome to this beautiful, light-filled tri-level townhouse just minutes from the vibrant Medical District and the iconic United Center. Offering the perfect blend of urban convenience and modern living, this home features high ceilings and generous spaces that create a bright, open, and airy atmosphere. The modern kitchen comes equipped with a premium stainless steel refrigerator and stove, complemented by high-quality oak cabinets and a sleek backsplash. The unique tri-level floor plan includes a main level with an ideal space for a dedicated study, home office, or guest suite. Rest easy knowing the roof and hot water tank were both replaced just three years ago. The fully finished walk-out basement adds incredible flexibility for entertainment or a media room, opening directly to your private outdoor space for seamless indoor-outdoor living.
Location
State IL
County Cook
Rooms
Basement Finished, Full, Walk-Out Access
Interior
Heating Natural Gas
Cooling Window Unit(s)
Fireplace N
Appliance Stainless Steel Appliance(s)
Exterior
View Y/N true
Building
Sewer Public Sewer
Water Lake Michigan, Public
Structure Type Brick
New Construction false
Schools
School District 299, 299, 299
Others
Pets Allowed Dogs OK
HOA Fee Include None
Ownership Fee Simple
Special Listing Condition None

© 2026 Listings courtesy of MRED as distributed by MLS GRID. All Rights Reserved.
NEARBY SCHOOL & BUSINESS
GET MORE INFORMATION