
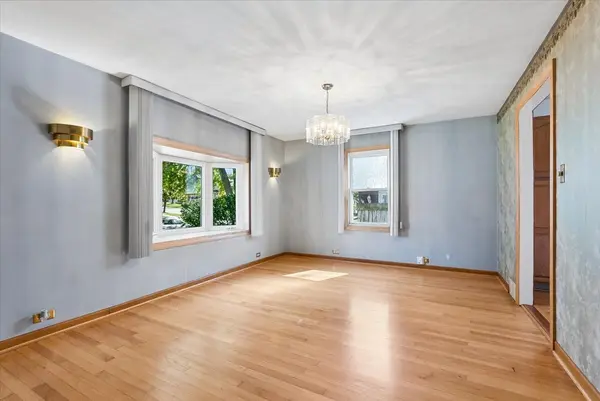
9342 S 81st CT, Hickory Hills, IL 60457
17
See all 17 photos
Listed by Timothy Sullivanof Baird & Warner
-
Est. payment /mo
Save
3 Beds
1 Bath
1,400 SqFt
Price Dropped by $5K

9342 S 81st CT Hickory Hills, IL 60457

Save
REQUEST A TOUR If you would like to see this home without being there in person, select the "Virtual Tour" option and your agent will contact you to discuss available opportunities.
In-PersonVirtual Tour

UPDATED:

Key Details

Property Type Single Family Home

Sub Type Detached Single

Listing Status Active

Purchase Type For Sale

Square Footage 1,400 sqft

MLS Listing ID 12778707

Bedrooms 3

Full Baths 1

Year Built 1951

Annual Tax Amount $3,062

Tax Year 2025

Lot Dimensions 50x133

Property Sub-Type Detached Single

Property Description

ESTATE SALE! WELL-MAINTAINED 3-BEDROOM HOME WITH SUNROOM & 2.5-CAR GARAGE! This lovingly cared-for home offers 3 bedrooms, 1 full bathroom, and an additional sunroom providing flexible living space filled with natural light. The inviting family room features a wood-burning stove, creating a warm and cozy atmosphere. Outside, enjoy the newer concrete patio, perfect for relaxing or entertaining, surrounded by meticulously maintained landscaping that enhances the home's curb appeal. Additional highlights include a roof replaced in 2016, updated windows, a spacious 2.5-car garage, and a crawl space. Whether you're looking to make it your own, downsize, or invest, this property offers plenty of potential and an opportunity to add your personal touches. Don't miss this estate sale and the possibilities this well-cared-for home has to offer!

Location

State IL

County Cook

Community Park

Rooms

Basement Crawl Space

Interior

Interior Features Hot Tub, 1st Floor Bedroom, 1st Floor Full Bath, Built-in Features

Heating Natural Gas

Cooling Central Air

Flooring Hardwood, Laminate

Fireplaces Number 1

Fireplaces Type Wood Burning Stove

Fireplace Y

Appliance Range, Microwave, Dishwasher, Refrigerator, Washer, Dryer

Laundry Main Level, In Unit

Exterior

Exterior Feature Hot Tub

Garage Spaces 2.5

View Y/N true

Roof Type Asphalt

Building

Lot Description Landscaped

Story 1 Story

Foundation Concrete Perimeter

Sewer Public Sewer

Water Lake Michigan

Structure Type Vinyl Siding

New Construction false

Schools

Elementary Schools Dorn Primary Center

Middle Schools H H Conrady Junior High School

High Schools Amos Alonzo Stagg High School

School District 117, 117, 230

Others

HOA Fee Include None

Ownership Fee Simple

Special Listing Condition None


Midwest Real Estate Data (MRED) VOW

NEARBY SCHOOL & BUSINESS

GET MORE INFORMATION

Sharie Jackson

Sharie Jackson

Realtor License ID: 475.180534

+1(708) 231-8901

Name
Phone*
Message

Go tour this home

9342 S 81st CT

};

Free Account Required

  • Instant access to listing photos & details
  • Save listings and searches
  • Access details for this property