

22
See all 22 photos
Listed by Christopher Lobrilloof Grandview Realty, LLC
-
Est. payment /mo
4 Beds
3 Baths
3,176 SqFt
New
728 Waterside DR South Elgin, IL 60177
REQUEST A TOUR If you would like to see this home without being there in person, select the "Virtual Tour" option and your agent will contact you to discuss available opportunities.
In-PersonVirtual Tour

UPDATED:
Key Details
Property Type Single Family Home
Sub Type Detached Single
Listing Status Active
Purchase Type For Sale
Square Footage 3,176 sqft
Subdivision Thornwood
MLS Listing ID 12778663
Bedrooms 4
Full Baths 3
HOA Fees $175/qua
Year Built 2001
Annual Tax Amount $13,716
Tax Year 2025
Lot Dimensions 11217
Property Sub-Type Detached Single
Property Description
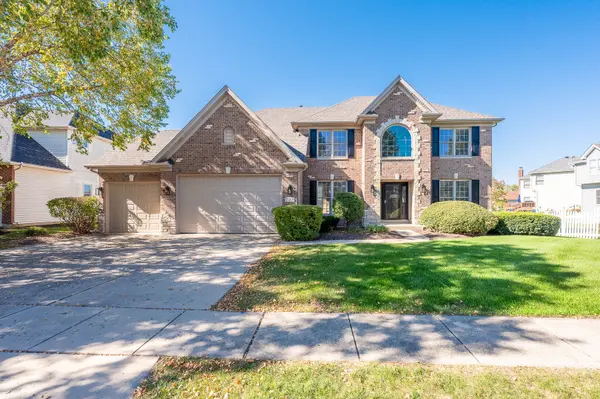
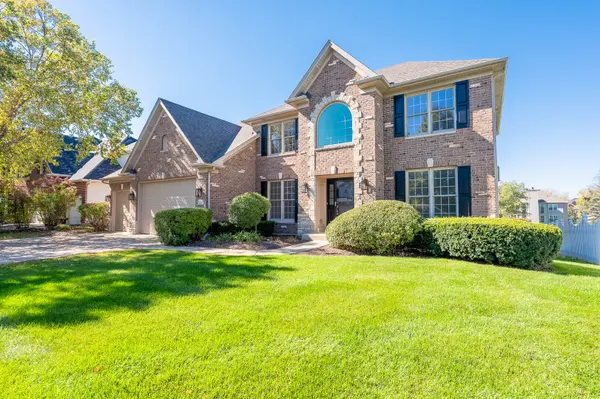
Discover this impressive two-story home in South Elgin, offering spacious living areas, beautiful architectural details, and a welcoming atmosphere throughout! The attractive brick exterior, stone accents, and attached three-car garage create exceptional curb appeal. Step inside to a grand two-story foyer featuring an elegant staircase, hardwood flooring, and abundant natural light. The formal dining room showcases classic wainscoting and crown molding, providing an inviting space for entertaining. The spacious kitchen features abundant wood cabinetry, granite countertops, a center island, double ovens, stainless steel and black appliances, and recessed lighting. The primary bedroom offers a comfortable retreat with a vaulted ceiling and ceiling fan, while additional bedrooms provide flexibility for family, guests, or a home office. Fresh neutral finishes, hardwood flooring, and carpeting enhance the home's inviting interior. Enjoy the landscaped yard and convenient location near shopping, dining, parks, and everyday amenities. With its spacious layout, timeless features, and desirable location, this home offers a wonderful opportunity to make it your own!
Location
State IL
County Kane
Rooms
Basement Unfinished, Full
Interior
Heating Natural Gas
Cooling Central Air
Fireplace N
Appliance Double Oven, Microwave, Dishwasher, Refrigerator
Exterior
Garage Spaces 3.0
View Y/N true
Building
Story 2 Stories
Sewer Public Sewer
Water Public
Structure Type Vinyl Siding,Brick
New Construction false
Schools
School District 303, 303, 303
Others
HOA Fee Include Other
Ownership Fee Simple w/ HO Assn.
Special Listing Condition None

© 2026 Listings courtesy of MRED as distributed by MLS GRID. All Rights Reserved.
NEARBY SCHOOL & BUSINESS
GET MORE INFORMATION