
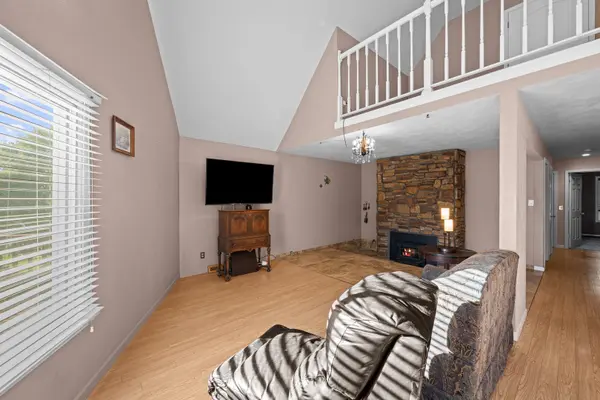
119 Glen View DR, Sherrard, IL 61281
46
See all 46 photos
Listed by Adam Minerof HomeSmart Residential and Commercial Realty
-
Est. payment /mo
Save
4 Beds
2 Baths
2,740 SqFt
Price Dropped by $5K

119 Glen View DR Sherrard, IL 61281

Save
REQUEST A TOUR If you would like to see this home without being there in person, select the "Virtual Tour" option and your agent will contact you to discuss available opportunities.
In-PersonVirtual Tour

UPDATED:

Key Details

Property Type Single Family Home

Sub Type Detached Single

Listing Status Active

Purchase Type For Sale

Square Footage 2,740 sqft

MLS Listing ID 12779997

Bedrooms 4

Full Baths 2

HOA Fees $1,050/ann

Year Built 1973

Annual Tax Amount $1,388

Tax Year 2025

Lot Size 0.410 Acres

Property Sub-Type Detached Single

Property Description

Welcome to this charming chalet-style home in the desirable Fyre Lake community! Featuring 4 bedrooms and 2 full baths, this home offers plenty of space and flexibility. The inviting living room features vaulted ceilings and a wood-burning fireplace, with a unique balcony overlooking the living area that makes an ideal home office, reading nook, or flex space. The walk-out basement offers additional living space and a versatile non-conforming bedroom. Step outside onto the deck and enjoy the peaceful surroundings, with greenspace access leading toward the lake. Fyre Lake ammenties include a Jack Nickalus desgined 18-hole course, tennis and pickleball courts, three fully stock lakes covering 160 acres! Located in the Sherrard school district and just a short drive from the Quad Cities, this unique home offers a wonderful combination of character, space, and community amenities. Per seller: new roof and gutters in 2025, new siding in 2026, home is sold as-is, where-is.

Location

State IL

County Mercer

Community Tennis Court(S), Lake, Dock

Rooms

Basement Finished, Exterior Entry, Rec/Family Area, Full

Interior

Interior Features Vaulted Ceiling(s), 1st Floor Bedroom, 1st Floor Full Bath

Heating Natural Gas

Cooling Central Air

Fireplaces Number 1

Fireplaces Type Wood Burning

Fireplace Y

Appliance Dishwasher, Refrigerator, Washer, Dryer, Electric Oven

Laundry Gas Dryer Hookup, Electric Dryer Hookup

Exterior

Exterior Feature Fire Pit

Garage Spaces 2.0

View Y/N true

Roof Type Asphalt

Building

Lot Description Sloped

Story 1.5 Story

Foundation Block

Sewer Septic Tank

Water Community

Structure Type Vinyl Siding

New Construction false

Schools

School District 200, 200, 200

Others

HOA Fee Include Other

Ownership Fee Simple w/ HO Assn.

Special Listing Condition None


Midwest Real Estate Data (MRED) VOW

NEARBY SCHOOL & BUSINESS

GET MORE INFORMATION

Sharie Jackson

Sharie Jackson

Realtor License ID: 475.180534

+1(708) 231-8901

Name
Phone*
Message

Go tour this home

119 Glen View DR

};

Free Account Required

  • Instant access to listing photos & details
  • Save listings and searches
  • Access details for this property