
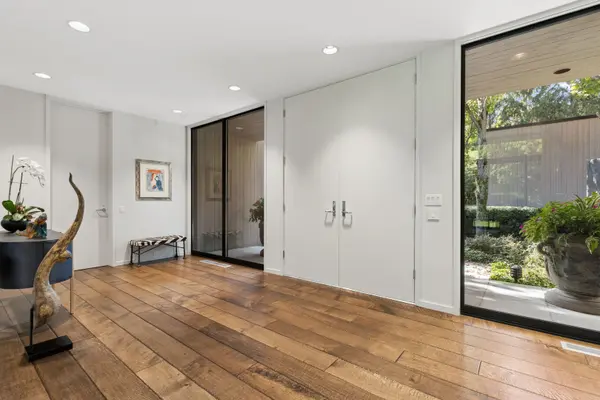
811 Judson AVE, Highland Park, IL 60035
54
See all 54 photos
Listed by Margie Brooksof Baird & Warner
-
Est. payment /mo
Save
5 Beds
5.5 Baths
7,417 SqFt
New

811 Judson AVE Highland Park, IL 60035

Save
REQUEST A TOUR If you would like to see this home without being there in person, select the "Virtual Tour" option and your advisor will contact you to discuss available opportunities.
In-PersonVirtual Tour

UPDATED:

Key Details

Property Type Single Family Home

Sub Type Detached Single

Listing Status Active

Purchase Type For Sale

Square Footage 7,417 sqft

MLS Listing ID 12778380

Bedrooms 5

Full Baths 5

Half Baths 1

Year Built 1996

Annual Tax Amount $64,575

Tax Year 2025

Lot Dimensions 184x287x123x212x213x301

Property Sub-Type Detached Single

Property Description

A distinguished custom Grunsfeld estate, privately set on nearly 2 acres of exceptional tableland and ravine, offers a singular combination of architectural pedigree, uncompromising craftsmanship, and extraordinary privacy. This remarkable 5-bedroom, 5.1-bath residence showcases timeless design, an exceptional floor plan, and the highest quality finishes throughout. Soaring ceilings, dramatic floor-to-ceiling windows, wide-plank oak floors, English sycamore cabinetry, and a striking fossil stone fireplace create interiors of understated elegance and enduring sophistication. The first floor primary suite serves as a private retreat, featuring a walkout to the grounds, an expansive dressing and closet area, and a luxurious spa-inspired bath. Three additional bedrooms and two baths are located on the second floor. Outdoor living is equally impressive, with a swimming pool and expansive bluestone terrace overlooking the beautifully landscaped grounds. Additional amenities include a wine cellar, 6 car garage, 800-amp electrical service, whole-house generator, and fenced ravine. An increasingly rare offering for the discerning buyer seeking refined luxury.

Location

State IL

County Lake

Rooms

Basement Finished, Full

Interior

Interior Features 1st Floor Bedroom, 1st Floor Full Bath, Built-in Features, Walk-In Closet(s), Open Floorplan, Pantry

Heating Natural Gas, Forced Air, Zoned, Radiant Floor

Cooling Central Air, Zoned

Flooring Hardwood

Fireplaces Number 1

Fireplaces Type Wood Burning, Gas Starter

Fireplace Y

Appliance Double Oven, Microwave, Dishwasher, High End Refrigerator, Freezer, Washer, Dryer, Stainless Steel Appliance(s), Cooktop, Oven, Range Hood

Laundry Main Level

Exterior

Garage Spaces 6.0

View Y/N true

Roof Type Other

Building

Lot Description Landscaped, Wooded

Story 2 Stories

Foundation Concrete Perimeter

Sewer Public Sewer

Water Lake Michigan

Structure Type Cedar

New Construction false

Schools

Elementary Schools Ravinia Elementary School

Middle Schools Edgewood Middle School

High Schools Highland Park High School

School District 112, 112, 113

Others

HOA Fee Include None

Ownership Fee Simple

Special Listing Condition List Broker Must Accompany


Midwest Real Estate Data (MRED) VOW

NEARBY SCHOOL & BUSINESS

GET MORE INFORMATION

Sharie Jackson

Sharie Jackson

Realtor License ID: 475.180534

+1(708) 231-8901

Name
Phone*
Message

Go tour this home

811 Judson AVE

};

Free Account Required

  • Instant access to listing photos & details
  • Save listings and searches
  • Access details for this property