
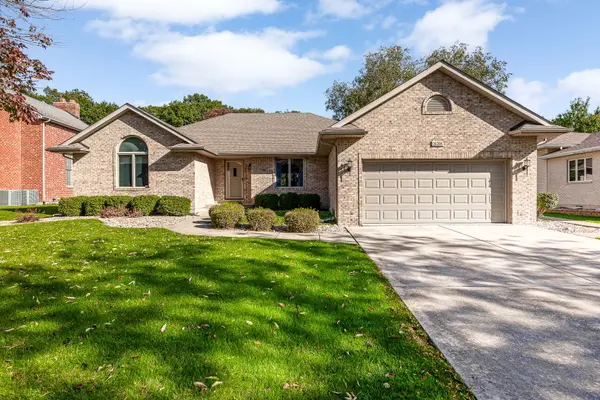
26208 W Lauren DR, Channahon, IL 60410
52
See all 52 photos
Listed by Wendy McSteenof Keller Williams Infinity
-
Est. payment /mo
Save
3 Beds
2 Baths
2,577 SqFt
Active

26208 W Lauren DR Channahon, IL 60410

Save
REQUEST A TOUR If you would like to see this home without being there in person, select the "Virtual Tour" option and your agent will contact you to discuss available opportunities.
In-PersonVirtual Tour

UPDATED:

Key Details

Property Type Single Family Home

Sub Type Detached Single

Listing Status Active

Purchase Type For Sale

Square Footage 2,577 sqft

MLS Listing ID 12781385

Style Ranch

Bedrooms 3

Full Baths 2

HOA Fees $75/ann

Year Built 1997

Annual Tax Amount $9,758

Tax Year 2025

Lot Dimensions 80x240x52x26x250

Property Sub-Type Detached Single

Property Description

First time on the market! Beautifully maintained custom-built ranch in Channahon's sought-after Highlands subdivision, ideally situated near McKinley Woods Forest Preserve and its miles of walking and biking trails. Built by a respected local builder using local subcontractors, this home reflects quality craftsmanship and thoughtful design throughout. From the moment you enter, you'll appreciate the warmth and care that have gone into maintaining this exceptional home. The spacious great room features a cathedral ceiling and Andersen casement windows that fill the space with natural light and provide beautiful views of the backyard. The cathedral ceiling continues into the primary bedroom with walk-in closet, creating an inviting retreat. The kitchen features solid six-panel oak doors throughout the home. A convenient first-floor laundry includes a generous closet and utility sink. All appliances are included, along with an owned water softener. Ceiling fans are located in the bedrooms and great room. The fully finished basement expands the home's living space and offers excellent flexibility for recreation, entertaining, or additional living areas. A roughed-in bathroom provides an opportunity for future finishing, while the additional staircase from the garage offers convenient basement access. Step outside to the expansive 80' x 116' backyard, featuring a 72' x 54' fenced area and a spacious 22' x 19' patio complete with a hardwired gas grill-an ideal setting for outdoor dining, entertaining, or simply enjoying the peaceful surroundings. The beautiful backyard can be appreciated from the great room, kitchen, and primary bedroom. Roof replaced: 2017; Furnace/AC replaced: 2019-2020; HOA is $75 annually for the maintenance of the retention ponds throughout the subdivision. Conveniently located near I-55 and I-80, with highly rated Channahon schools and an award-winning park district. This is a special opportunity to own a lovingly maintained custom ranch in a desirable neighborhood offered for sale for the very first time.

Location

State IL

County Will

Community Park, Lake, Curbs, Sidewalks, Street Lights, Street Paved

Rooms

Basement Finished, Bath/Stubbed, Full

Interior

Interior Features Cathedral Ceiling(s), 1st Floor Bedroom, 1st Floor Full Bath, Walk-In Closet(s)

Heating Natural Gas, Forced Air

Cooling Central Air

Fireplace N

Appliance Range, Microwave, Dishwasher, Refrigerator, Washer, Dryer, Humidifier

Laundry Main Level, Gas Dryer Hookup, Sink

Exterior

Garage Spaces 2.0

View Y/N true

Roof Type Asphalt

Building

Lot Description Landscaped

Story 1 Story

Foundation Concrete Perimeter

Sewer Public Sewer

Water Public

Structure Type Brick

New Construction false

Schools

Middle Schools Channahon Junior High School

High Schools Minooka Community High School

School District 17, 17, 111

Others

HOA Fee Include Other

Ownership Fee Simple

Special Listing Condition None


Midwest Real Estate Data (MRED) VOW

NEARBY SCHOOL & BUSINESS

GET MORE INFORMATION

Sharie Jackson

Sharie Jackson

Realtor License ID: 475.180534

+1(708) 231-8901

Name
Phone*
Message

Go tour this home

26208 W Lauren DR

};

Free Account Required

  • Instant access to listing photos & details
  • Save listings and searches
  • Access details for this property