
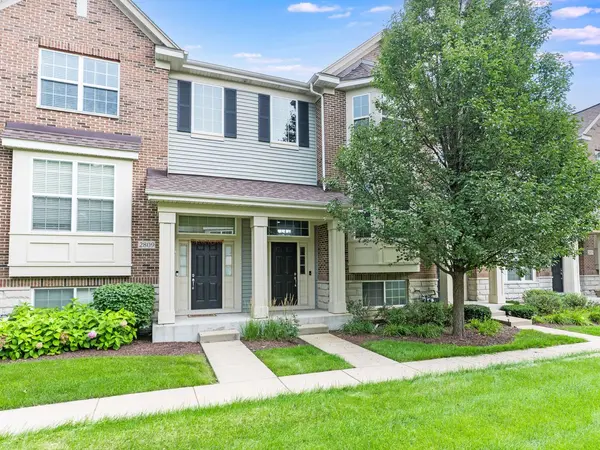
2807 Henley LN, Naperville, IL 60540
24
See all 24 photos
Listed by Sally Linof john greene, Realtor
-
Est. payment /mo
Save
3 Beds
2.5 Baths
1,943 SqFt
New

2807 Henley LN Naperville, IL 60540

Save
REQUEST A TOUR If you would like to see this home without being there in person, select the "Virtual Tour" option and your agent will contact you to discuss available opportunities.
In-PersonVirtual Tour

UPDATED:

Key Details

Property Type Townhouse

Sub Type T3-Townhouse 3+ Stories

Listing Status Active

Purchase Type For Sale

Square Footage 1,943 sqft

Subdivision Mayfair

MLS Listing ID 12781705

Bedrooms 3

Full Baths 2

Half Baths 1

HOA Fees $382/mo

Year Built 2014

Annual Tax Amount $8,221

Tax Year 2025

Lot Dimensions 1307

Property Sub-Type T3-Townhouse 3+ Stories

Property Description

Welcome to Mayfair - where this bright, three-level townhome delivers space, style, and a pond-view backdrop that feels like a daily escape. Step inside and the main level opens wide: hardwood floors stretch through a sun-drenched great room anchored by a bay window, crown molding, and soaring ceilings. The kitchen is the undeniable heart of the home - crisp light grey cabinetry, upgraded counters and backsplash, stainless steel appliances, and a large center island with breakfast bar seating. Whether it's a quick weekday meal or a full dinner spread, this kitchen handles both with ease, and the adjacent eating area opens right onto a private balcony overlooking the water. Upstairs, the primary suite offers a genuine retreat - generous walk-in closet and a private bath with dual sinks. Two additional bedrooms, a full hall bath, and the convenience of second-floor laundry (no hauling baskets up and down stairs) round out the upper level. The finished lower level adds a flexible flex room - ideal as a home office, media lounge, workout space, or guest quarters. Brand new washer, brand new stove, brand new microwave, updated bathroom cabinetry in two baths, and a freshly painted garage mean this home is truly move-in ready - no weekend projects waiting for you. Two-car attached garage. HOA covers water, exterior maintenance, lawn care, and snow removal - lock-and-leave living at its best. District 204 schools: Cowlishaw Elementary, Still Middle, Metea Valley High. Walk to Whole Foods, Walmart, and Costco. Minutes from Block 59, downtown Naperville's dining and shopping, the Riverwalk, and the Metra station. Easy access to I-88 and Route 59. A low-maintenance lifestyle in a location that puts everything within reach - come see it.

Location

State IL

County Dupage

Rooms

Basement None

Interior

Heating Natural Gas

Cooling Central Air

Flooring Hardwood

Fireplace N

Appliance Range, Microwave, Dishwasher, Refrigerator, Washer, Dryer, Disposal

Laundry Upper Level, In Unit, Laundry Closet

Exterior

Exterior Feature Balcony

Garage Spaces 2.0

View Y/N true

Roof Type Asphalt

Building

Lot Description Common Grounds

Foundation Concrete Perimeter

Sewer Public Sewer

Water Public

Structure Type Vinyl Siding,Brick

New Construction false

Schools

Elementary Schools Cowlishaw Elementary School

Middle Schools Still Middle School

High Schools Metea Valley High School

School District 204, 204, 204

Others

Pets Allowed Cats OK, Dogs OK

HOA Fee Include Water,Insurance,Exterior Maintenance,Lawn Care,Snow Removal

Ownership Fee Simple w/ HO Assn.

Special Listing Condition None


Midwest Real Estate Data (MRED) VOW

NEARBY SCHOOL & BUSINESS

GET MORE INFORMATION

Sharie Jackson

Sharie Jackson

Realtor License ID: 475.180534

+1(708) 231-8901

Name
Phone*
Message

Go tour this home

2807 Henley LN

};

Free Account Required

  • Instant access to listing photos & details
  • Save listings and searches
  • Access details for this property