


49
See all 49 photos
Listed by Christine Smithof Real Broker LLC
-
Est. payment /mo
4 Beds
3.5 Baths
4,400 SqFt
New
11566 Aberdeen RD Belvidere, IL 61008
REQUEST A TOUR If you would like to see this home without being there in person, select the "Virtual Tour" option and your agent will contact you to discuss available opportunities.
In-PersonVirtual Tour

UPDATED:
Key Details
Property Type Single Family Home
Sub Type Detached Single
Listing Status Active
Purchase Type For Sale
Square Footage 4,400 sqft
MLS Listing ID 12781916
Bedrooms 4
Full Baths 3
Half Baths 1
Year Built 1989
Annual Tax Amount $10,010
Tax Year 2025
Lot Dimensions 150x340
Property Sub-Type Detached Single
Property Description
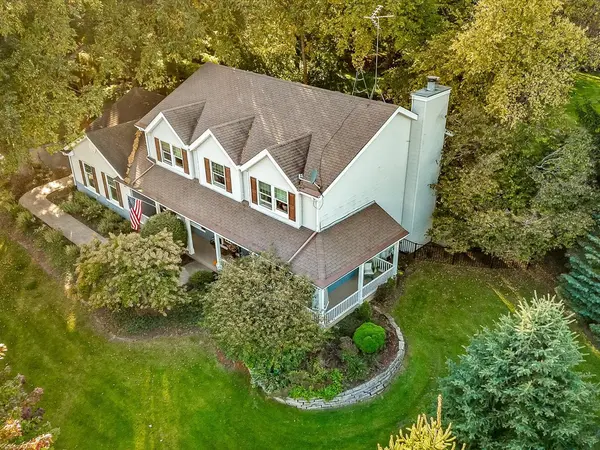
Exceptional home in prestigious Aberdeen subdivision beautifully remodeled and thoughtfully reimagined with meticulous attention to detail, and spaces designed to maximize both beauty and functionality. Quality craftsmanship, exceptional finishes and cleverly integrated storage are evident throughout. The stunning kitchen features custom Crystal cabinetry, Wolf and Sub-Zero appliances, granite breakfast bar and an incredible breakfast room with access and overlooking the spectacular backyard. A striking stone fireplace, expansive newer windows and rich architectural details create warm and inviting main floor living spaces combined with the convenient main floor laundry area. Elegantly updated baths include the luxurious primary suite with heated floors, a walk-in shower and custom cabinetry. The finished lower level extends livability options with a family room, wet bar, full bath and versatile bonus rooms. Extensive updates include newer windows, roof and mechanicals. Outside, the beautifully landscaped backyard features an expansive patio, irrigation system and custom fencing designed to complement the home's architecture. A truly distinctive home where no detail has been overlooked.
Location
State IL
County Boone
Rooms
Basement Partially Finished, Daylight
Interior
Heating Natural Gas
Cooling Central Air
Fireplaces Number 1
Fireplaces Type Gas Log
Fireplace Y
Exterior
Garage Spaces 3.0
View Y/N true
Building
Story 2 Stories
Sewer Septic Tank
Water Well
Structure Type Vinyl Siding,Other
New Construction false
Schools
School District 100, 100, 100
Others
HOA Fee Include None
Ownership Fee Simple
Special Listing Condition None

© 2026 Listings courtesy of MRED as distributed by MLS GRID. All Rights Reserved.
NEARBY SCHOOL & BUSINESS
GET MORE INFORMATION