


11
See all 11 photos
Listed by Glenn Swickof Swick Realty
-
Est. payment /mo
3 Beds
9,147 Sqft Lot
New
1243 Kentucky ST Quincy, IL 62301
REQUEST A TOUR If you would like to see this home without being there in person, select the "Virtual Tour" option and your agent will contact you to discuss available opportunities.
In-PersonVirtual Tour

UPDATED:
Key Details
Property Type Multi-Family
Sub Type Two to Four Units
Listing Status Active
Purchase Type For Sale
MLS Listing ID 12782517
Style Victorian
Bedrooms 3
Year Built 1887
Annual Tax Amount $2,176
Tax Year 2025
Lot Size 9,147 Sqft
Lot Dimensions 50 x 189
Property Sub-Type Two to Four Units
Property Description
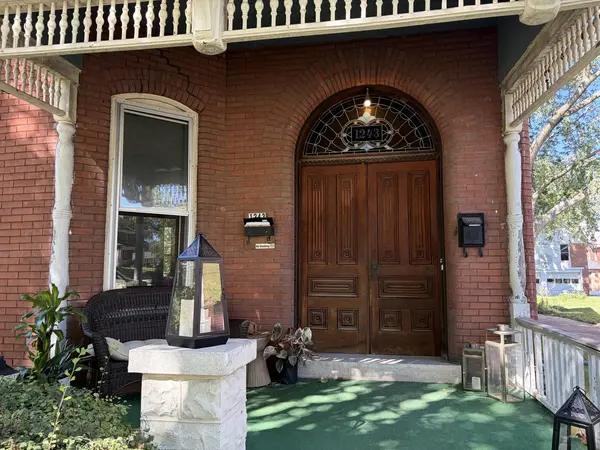
Great location in an area of beautiful old Quincy homes. This brick T plan features plenty of original woodwork, trim and character. Take a look at the gorgeous entry, featuring intricate carved doors and stained glass address fan light leading into a small foyer out of the weather. There is 2 bedroom unit on the main floor and a 1 bedroom unit upstairs The main floor unit has central AC and a welcoming covered front porch. This unit also features a gorgeous decorative fireplace and mantle. The upper unit has window AC and a private covered side porch. An open faced shed in the shady back yard provides additional storage for personal items or small vehicles. This is a great property for investors or an owner-occupant interested in living in one unit and collecting rent on the other. Both HVAC units were replaced in 2012, both units have their own gas water heater.
Location
State IL
County Adams
Rooms
Basement Unfinished, Cellar, Exterior Entry, Stone/Rock, Full
Interior
Heating Natural Gas
Fireplace N
Exterior
View Y/N true
Roof Type Asphalt
Building
Foundation Stone
Sewer Public Sewer
Water Public
Structure Type Brick
New Construction false
Schools
Elementary Schools Baldwin Elementary School
Middle Schools Quincy Junior High School
High Schools Quincy Senior High School
School District 172, 172, 172
Others
Ownership Fee Simple
Special Listing Condition None

© 2026 Listings courtesy of MRED as distributed by MLS GRID. All Rights Reserved.
NEARBY SCHOOL & BUSINESS
GET MORE INFORMATION