


33
See all 33 photos
Listed by Stacy Beesonof Coldwell Banker Real Estate Group
-
Est. payment /mo
3 Beds
2 Baths
1,468 SqFt
Price Dropped by $20K
560 N Oak ST Hinckley, IL 60520
REQUEST A TOUR If you would like to see this home without being there in person, select the "Virtual Tour" option and your agent will contact you to discuss available opportunities.
In-PersonVirtual Tour

UPDATED:
Key Details
Property Type Single Family Home
Sub Type Detached Single
Listing Status Active
Purchase Type For Sale
Square Footage 1,468 sqft
MLS Listing ID 12783170
Style Ranch
Bedrooms 3
Full Baths 2
HOA Fees $575/ann
Year Built 2019
Annual Tax Amount $8,774
Tax Year 2025
Lot Size 0.480 Acres
Lot Dimensions 254.72 x 90 x 260 x 147.28
Property Sub-Type Detached Single
Property Description
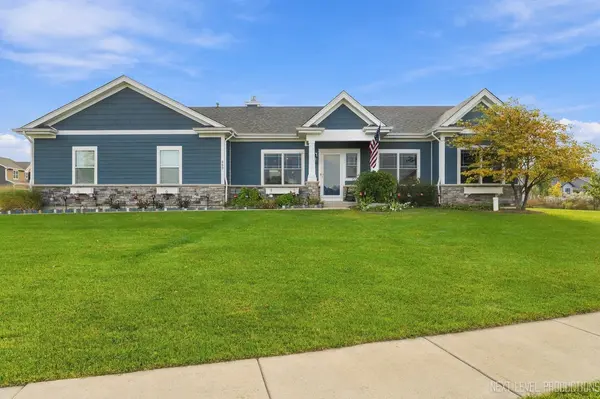
Immaculate Custom built Ranch on a corner lot. Pictures don't capture what all this house has to offer! Three car heated garage with tall ceilings, workshop area, and epoxy floors. Doors to the basement from the garage and from inside the house. Beautiful hardwood flooring and 5 inch trim throughout an open concept. Spotless kitchen with stainless steel Bosch appliances, double oven, large sink, quartz countertops, tall cabinets with crown molding, and so much more. Main floor laundry with lots of cabinet space, a sink in a cabinet, butler pantry, and closet. Master bedroom has a walk in closet and master bathroom. Each bedroom closet has custom organizers. Custom made wrought iron rail around basement entry. Full deep pour basement with over 8 feet ceilings, epoxy floors, lots of storage space, wood shelving, and roughed in for a bathroom. New Marvin windows. AprilAire humidifier. Tankless hot water heater. Patio doors look out at the insulated shed and the lot that spans to the next street, that is available for purchase as well. You will not believe all the wow factors in this house. Parcel next to the house is available as well. PIN 1514103011
Location
State IL
County Dekalb
Rooms
Basement Unfinished, Full
Interior
Heating Natural Gas
Cooling Central Air
Fireplace N
Exterior
Garage Spaces 3.0
View Y/N true
Building
Story 1 Story
Sewer Public Sewer
Water Public
Structure Type Wood Siding
New Construction false
Schools
School District 429, 429, 429
Others
HOA Fee Include Water,Insurance
Ownership Fee Simple w/ HO Assn.
Special Listing Condition None

© 2026 Listings courtesy of MRED as distributed by MLS GRID. All Rights Reserved.
NEARBY SCHOOL & BUSINESS
GET MORE INFORMATION