
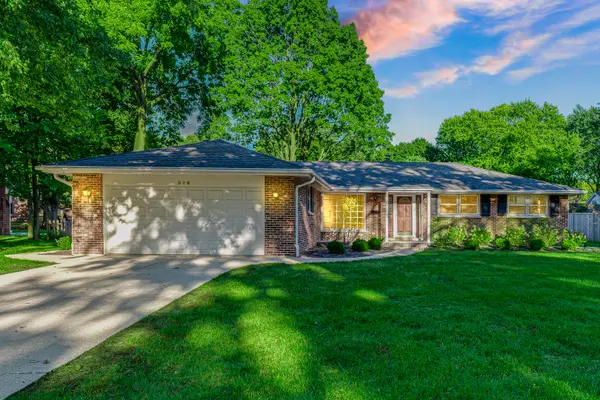
826 Crestfield AVE, Libertyville, IL 60048
24
See all 24 photos
Listed by Julia Alexanderof Keller Williams North Shore West
-
Est. payment /mo
Save
6 Beds
3 Baths
1,720 SqFt
New

826 Crestfield AVE Libertyville, IL 60048

Save
REQUEST A TOUR If you would like to see this home without being there in person, select the "Virtual Tour" option and your agent will contact you to discuss available opportunities.
In-PersonVirtual Tour

UPDATED:

Key Details

Property Type Single Family Home

Sub Type Detached Single

Listing Status Active

Purchase Type For Sale

Square Footage 1,720 sqft

MLS Listing ID 12783466

Style Ranch

Bedrooms 6

Full Baths 3

Year Built 1968

Annual Tax Amount $11,568

Tax Year 2025

Lot Size 0.280 Acres

Lot Dimensions 115X159X70X119

Property Sub-Type Detached Single

Property Description

Step inside this completely remodeled brick ranch and fall in love from the first look. Fresh hardwood floors flow through the bright living room, dining room and open family room, and the new kitchen shines with white cabinetry, a dark tile backsplash and sleek stone counters, with plenty of room to cook and gather. The main level offers three roomy bedrooms and a beautifully updated primary suite with a modern tiled shower and new vanity. Head downstairs to a basement unlike any other. This full 1,720 sq ft lower level has been totally redone with warm exposed wood beam ceilings, new flooring, recessed lighting and THREE additional bedrooms. There's a second full kitchen with stainless steel appliances and ample cabinetry, a full laundry area, and updated bath space, making it ideal for guests, extended family, multi-generational living or a flexible work-from-home setup. Everything is new, so there is nothing left to do but move in. Outside, enjoy a covered porch, paver patio and a private, 0.28 acre yard with mature landscaping. The heated oversized 2 car garage. All of this is steps from Nicholas Dowden Park with pickleball and tennis courts, a playground and open fields, and close to Mainstreet Libertyville, Metra, the library, dining, shopping and walking paths. Rockland, Highland and Libertyville High School (Districts 70/128) are all within walking distance. Come see it today!

Location

State IL

County Lake

Community Park, Tennis Court(S), Curbs, Sidewalks, Street Lights, Street Paved

Rooms

Basement Finished, Full

Interior

Interior Features 1st Floor Bedroom, 1st Floor Full Bath, Built-in Features

Heating Natural Gas, Forced Air

Cooling Central Air

Flooring Hardwood

Fireplaces Number 1

Fireplaces Type Gas Log, Gas Starter

Fireplace Y

Appliance Range, Microwave, Dishwasher, Refrigerator, Washer, Dryer, Disposal, Humidifier

Laundry Laundry Closet

Exterior

Garage Spaces 2.0

View Y/N true

Roof Type Asphalt

Building

Lot Description Cul-De-Sac

Story 1 Story

Foundation Concrete Perimeter

Sewer Public Sewer

Water Public

Structure Type Brick

New Construction false

Schools

Elementary Schools Rockland Elementary School

Middle Schools Highland Middle School

High Schools Libertyville High School

School District 70, 70, 128

Others

HOA Fee Include None

Ownership Fee Simple

Special Listing Condition None


Midwest Real Estate Data (MRED) VOW

NEARBY SCHOOL & BUSINESS

GET MORE INFORMATION

Sharie Jackson

Sharie Jackson

Realtor License ID: 475.180534

+1(708) 231-8901

Name
Phone*
Message

Go tour this home

826 Crestfield AVE

};

Free Account Required

  • Instant access to listing photos & details
  • Save listings and searches
  • Access details for this property