
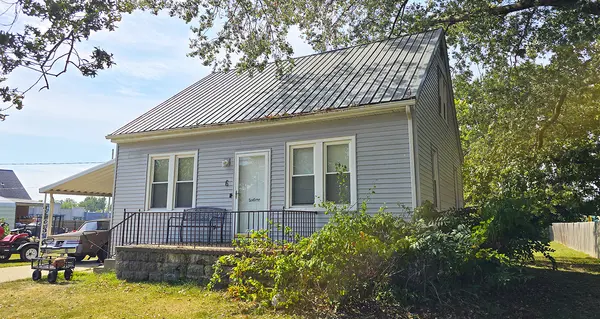
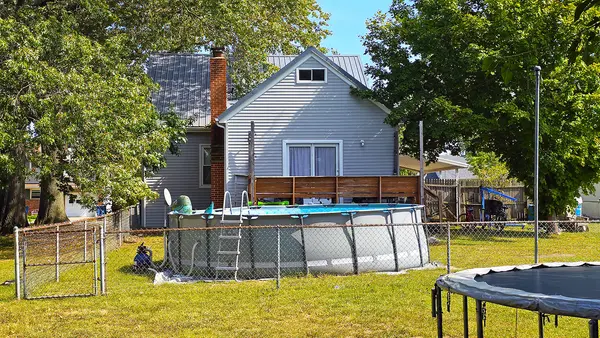
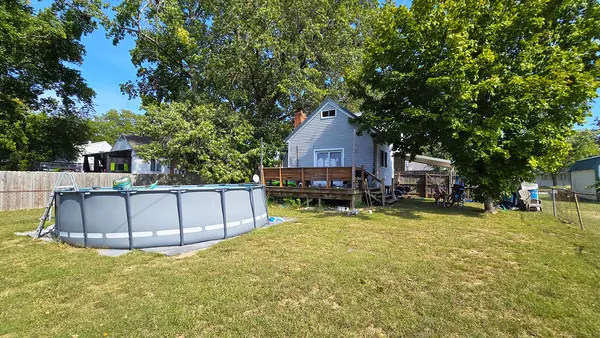
6 Adrienne AVE, Centralia, IL 62801
19
See all 19 photos
Listed by Judith Griffinof Coldwell Banker Allen & Geary
-
Est. payment /mo
Save
3 Beds
1.5 Baths
1,550 SqFt
New

6 Adrienne AVE Centralia, IL 62801

Save
REQUEST A TOUR If you would like to see this home without being there in person, select the "Virtual Tour" option and your agent will contact you to discuss available opportunities.
In-PersonVirtual Tour

UPDATED:

Key Details

Property Type Single Family Home

Sub Type Detached Single

Listing Status Active

Purchase Type For Sale

Square Footage 1,550 sqft

MLS Listing ID 12783505

Bedrooms 3

Full Baths 1

Half Baths 1

Year Built 1940

Annual Tax Amount $2,206

Tax Year 2025

Lot Dimensions 70 x 180

Property Sub-Type Detached Single

Property Description

This 1.5 story traditional home features 2 bedrooms downstairs and one bedroom upstairs, a gas fireplace, hardwood floors and unfinished basement. The extra-large backyard features a partially fenced yard. Property is close to shopping, restaurants and city park. Home currently has renters so 24 hours' notice is required.

Location

State IL

County Clinton

Rooms

Basement Unfinished, Full

Interior

Heating Natural Gas

Cooling Window Unit(s)

Fireplaces Number 1

Fireplaces Type Gas Log

Fireplace Y

Exterior

View Y/N true

Roof Type Metal

Building

Lot Description Level

Story 1.5 Story

Sewer Public Sewer

Water Public

Structure Type Vinyl Siding

New Construction false

Schools

Middle Schools Centralia Jr High School

High Schools Centralia High School

School District 135, 135, 200

Others

HOA Fee Include None

Ownership Fee Simple

Special Listing Condition None


Midwest Real Estate Data (MRED) VOW

NEARBY SCHOOL & BUSINESS

GET MORE INFORMATION

Sharie Jackson

Sharie Jackson

Realtor License ID: 475.180534

+1(708) 231-8901

Name
Phone*
Message

Go tour this home

6 Adrienne AVE

};

Free Account Required

  • Instant access to listing photos & details
  • Save listings and searches
  • Access details for this property