
627 N Kensington AVE, La Grange Park, IL 60526
5
See all 5 photos
Listed by Anne Hodgeof Compass
-
Est. payment /mo
Save
5 Beds
5.5 Baths
4,609 SqFt
New

627 N Kensington AVE La Grange Park, IL 60526

Save
REQUEST A TOUR If you would like to see this home without being there in person, select the "Virtual Tour" option and your agent will contact you to discuss available opportunities.
In-PersonVirtual Tour

UPDATED:

Key Details

Property Type Single Family Home

Sub Type Detached Single

Listing Status Active

Purchase Type For Sale

Square Footage 4,609 sqft

MLS Listing ID 12782690

Style Traditional

Bedrooms 5

Full Baths 5

Half Baths 1

Year Built 2014

Annual Tax Amount $25,472

Tax Year 2025

Lot Dimensions 50x124

Property Sub-Type Detached Single

Property Description

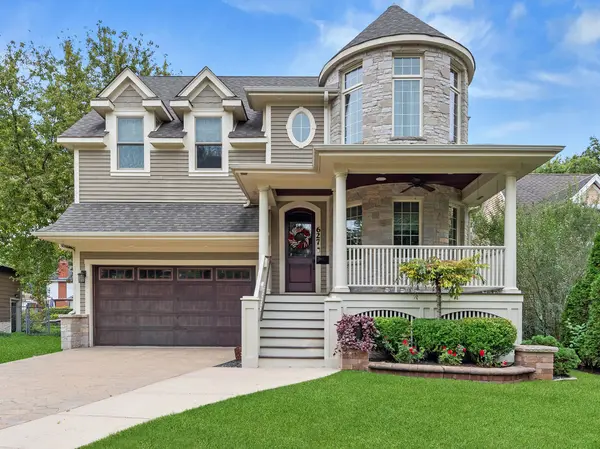
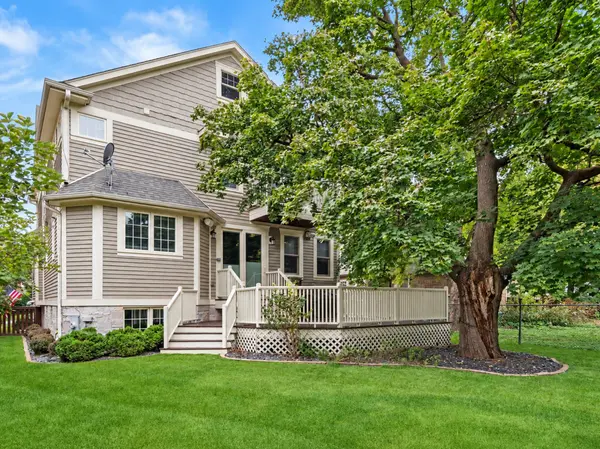
A rare opportunity in the heart of La Grange Park's highly desirable Harding Woods neighborhood! Custom built in 2014, this exceptional home combines timeless curb appeal, beautiful architectural details, and an incredible amount of living space across four finished levels. With five bedrooms above grade and five and a half bathrooms, the home offers a level of space and flexibility that is difficult to find in this established neighborhood. From the moment you enter from the charming front porch, the quality of the craftsmanship is evident in the beautiful millwork and attention to detail throughout. A unique office/bonus room tucked into the home's turret provides a charming and distinctive space, while the spacious formal dining room is perfect for entertaining. A butler's pantry connects the dining room to the large kitchen, which opens to an inviting living room with a fireplace. Doors lead directly to an expansive deck overlooking the beautiful, private backyard, creating a wonderful connection between indoor and outdoor living. A mudroom with custom cabinetry leads to the rare attached two-car garage, adding everyday convenience that is especially hard to find in Harding Woods, and a convenient main-floor half bathroom completes this level. As you ascend to the second level, you will find a access to door an expansive storage space that is located above the garage - perfect for all your storage needs. The second floor offers four generously sized bedrooms, all with hardwood floors and spacious closets. The primary suite is a true retreat, complete with its own private balcony overlooking the backyard, two large walk-in closets, and a spacious bathroom with dual sinks, a separate soaking tub, and shower. One additional bedroom has its own en suite bathroom with a tub/shower combination, while two others share a Jack-and-Jill bathroom. One of these bedrooms is particularly special, with dramatic cathedral ceilings that add incredible character. A large second-floor laundry room offers abundant cabinetry, counter space, and a utility sink. The finished third floor adds another level of flexibility, with a spacious area ideal for a recreation room, additional office, or guest retreat, along with a fifth bedroom and full bathroom. The finished basement is equally impressive, with soaring ceilings and large lookout windows that fill the space with natural light, making it feel like a true extension of the home rather than a traditional lower level. A second fireplace anchors the comfortable family room, while additional space provides plenty of room for a home gym or recreation area. The basement is also plumbed for a future wet bar and includes another full bathroom. Located in one of La Grange Park's most sought-after neighborhoods and served by highly regarded Ogden Elementary School, Park Junior High, and Lyons Township High School, this is an exceptional opportunity to own a newer custom home in an established community known for its neighborhood charm. Timeless architecture, remarkable space, and a premier Harding Woods location make this home truly stand out.

Location

State IL

County Cook

Community Curbs, Sidewalks, Street Lights, Street Paved

Rooms

Basement Finished, 9 ft + pour, Full

Interior

Interior Features Cathedral Ceiling(s), Solar Tube(s), Built-in Features, Walk-In Closet(s), Special Millwork

Flooring Hardwood

Fireplaces Number 2

Fireplace Y

Laundry Upper Level, Sink

Exterior

Exterior Feature Balcony

Garage Spaces 2.0

View Y/N true

Roof Type Asphalt

Building

Lot Description Mature Trees

Story 3 Stories

Foundation Concrete Perimeter

New Construction false

Schools

Elementary Schools Ogden Ave Elementary School

Middle Schools Park Junior High School

High Schools Lyons Twp High School

School District 102, 102, 204

Others

HOA Fee Include None

Ownership Fee Simple


Midwest Real Estate Data (MRED) VOW

NEARBY SCHOOL & BUSINESS

GET MORE INFORMATION

Sharie Jackson

Sharie Jackson

Realtor License ID: 475.180534

+1(708) 231-8901

Name
Phone*
Message

Go tour this home

627 N Kensington AVE

};

Free Account Required

  • Instant access to listing photos & details
  • Save listings and searches
  • Access details for this property