

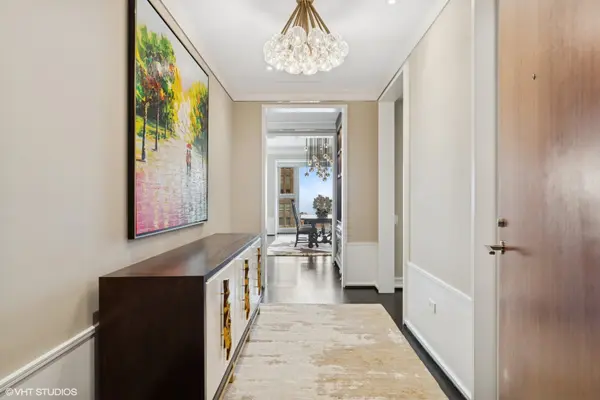
77 E Walton ST #24B, Chicago, IL 60611
39
See all 39 photos
Listed by Susan Minerof Premier Relocation, Inc.
-
Est. payment /mo
Save
3 Beds
3.5 Baths
3,101 SqFt
New

77 E Walton ST #24B Chicago, IL 60611

Save
REQUEST A TOUR If you would like to see this home without being there in person, select the "Virtual Tour" option and your agent will contact you to discuss available opportunities.
In-PersonVirtual Tour

UPDATED:

Key Details

Property Type Condo

Sub Type Condo,High Rise (7+ Stories)

Listing Status Active

Purchase Type For Sale

Square Footage 3,101 sqft

MLS Listing ID 12780353

Bedrooms 3

Full Baths 3

Half Baths 1

HOA Fees $4,082/mo

Year Built 2007

Annual Tax Amount $40,190

Tax Year 2025

Lot Dimensions COMMON

Property Sub-Type Condo,High Rise (7+ Stories)

Property Description

A fully custom-designed residence, 24B is unlike anything else in sought-after 77 Walton. Throughout this 3,100-square-foot home, every finish was carefully chosen, from the walnut millwork to the designer lighting. Ten-foot ceilings and floor-to-ceiling windows frame views of Lake Michigan, the Palmolive Building, and Michigan Avenue. The chef's kitchen pairs handcrafted walnut cabinetry and brass details with a porcelain waterfall island, an enclosed coffee bar, and professional appliances including a 60" Wolf range, SubZero refrigerator and freezer columns, and an ice maker. In the living room, a gas fireplace sits between custom walnut-and-metal shelving. Each of the three bedrooms is a private suite with its own entry and bath. The primary suite has lake views, a Calacatta marble bath with a soaking tub and separate shower, and a generous dressing room. A built-in desk in the guest suite looks out toward Oak Street Beach. The third bedroom now serves as a lounge, with a 500-bottle glass wine wall behind steel-framed doors. Lutron lighting, built-in surround sound, a laundry/mudroom with a second entrance, and a private storage room on the same floor complete the home. With just 47 residences, the building has the privacy of a boutique association along with 24-hour staff, a 10th-floor rooftop terrace with grills, and indoor access to Equinox, the Four Seasons, Bloomingdale's, and the Shops at 900.

Location

State IL

County Cook

Rooms

Basement None

Interior

Interior Features Elevator, Storage, Built-in Features, Walk-In Closet(s), Bookcases, High Ceilings, Special Millwork, Lobby, Restaurant, Shops

Heating Forced Air, Sep Heating Systems - 2+, Indv Controls, Zoned

Cooling Central Air

Flooring Hardwood, Wood

Fireplaces Number 1

Fireplaces Type Gas Log, Gas Starter

Fireplace Y

Appliance Double Oven, Range, Microwave, Dishwasher, Refrigerator, High End Refrigerator, Freezer, Washer, Dryer, Disposal, Stainless Steel Appliance(s), Wine Refrigerator, Range Hood, Gas Cooktop, Gas Oven

Laundry Washer Hookup, In Unit

Exterior

Exterior Feature Roof Deck, Outdoor Grill

Garage Spaces 3.0

Community Features Door Person, Elevator in Residence, Storage, On Site Manager/Engineer, Sundeck, Receiving Room, Security Door Lock(s), Service Elevator(s), Elevator(s)

View Y/N true

Building

Sewer Public Sewer

Water Public

Structure Type Stone,Concrete,Limestone

New Construction false

Schools

Elementary Schools Ogden Elementary

Middle Schools Ogden Elementary

High Schools Wells Community Academy Senior H

School District 299, 299, 299

Others

Pets Allowed Cats OK, Dogs OK

HOA Fee Include Heat,Air Conditioning,Water,Gas,Insurance,Security,Doorman,TV/Cable,Exterior Maintenance,Scavenger,Snow Removal,Internet

Ownership Condo

Special Listing Condition List Broker Must Accompany


Midwest Real Estate Data (MRED) VOW

NEARBY SCHOOL & BUSINESS

GET MORE INFORMATION

Sharie Jackson

Sharie Jackson

Realtor License ID: 475.180534

+1(708) 231-8901

Name
Phone*
Message

Go tour this home

77 E Walton ST #24B

};

Free Account Required

  • Instant access to listing photos & details
  • Save listings and searches
  • Access details for this property