


39
See all 39 photos
Listed by Misael Chaconof Beycome Brokerage Realty LLC
-
Est. payment /mo
3 Beds
2 Baths
1,773 SqFt
New
1724 Avenue F Sterling, IL 61081
REQUEST A TOUR If you would like to see this home without being there in person, select the "Virtual Tour" option and your agent will contact you to discuss available opportunities.
In-PersonVirtual Tour

UPDATED:
Key Details
Property Type Single Family Home
Sub Type Detached Single
Listing Status Active
Purchase Type For Sale
Square Footage 1,773 sqft
MLS Listing ID 12783953
Bedrooms 3
Full Baths 2
Year Built 1960
Annual Tax Amount $5,700
Tax Year 2025
Lot Size 0.350 Acres
Lot Dimensions 102 x 147
Property Sub-Type Detached Single
Property Description
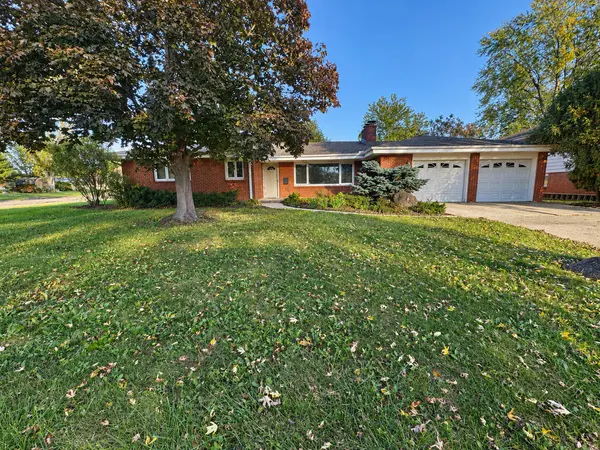
Enjoy comfortable, single-level living in this inviting brick ranch featuring 3 bedrooms, 2 full bathrooms, and approximately 1,773 square feet. The living room's wood-burning fireplace creates a cozy gathering space, while a separate family room provides additional room to relax or entertain. The primary bedroom includes a private full bathroom, and main-floor laundry and an attached two-car garage add everyday convenience. A recently replaced rear window brings natural light into the family room. Situated on a corner lot, the home features recently refreshed landscaping with fresh mulch and cleaned-up planting areas. Select trees, older bushes, and a portion of backyard fencing have been removed to create a more open, spacious outdoor setting. The fenced yard and spacious patio provide plenty of room for cookouts, gardening, or unwinding at the end of the day. Conveniently located near schools, parks, and the hospital, this home combines classic brick charm with a practical layout and inviting outdoor space.
Location
State IL
County Whiteside
Rooms
Basement Crawl Space
Interior
Heating Steam, Radiator(s)
Cooling Central Air
Fireplace N
Exterior
Exterior Feature Other
Garage Spaces 2.0
View Y/N true
Roof Type Asphalt
Building
Story 1 Story
Foundation Concrete Perimeter
Sewer Public Sewer
Water Public
Structure Type Brick
New Construction false
Schools
School District 5, 5, 5
Others
HOA Fee Include None
Ownership Fee Simple
Special Listing Condition Standard

© 2026 Listings courtesy of MRED as distributed by MLS GRID. All Rights Reserved.
NEARBY SCHOOL & BUSINESS
GET MORE INFORMATION