
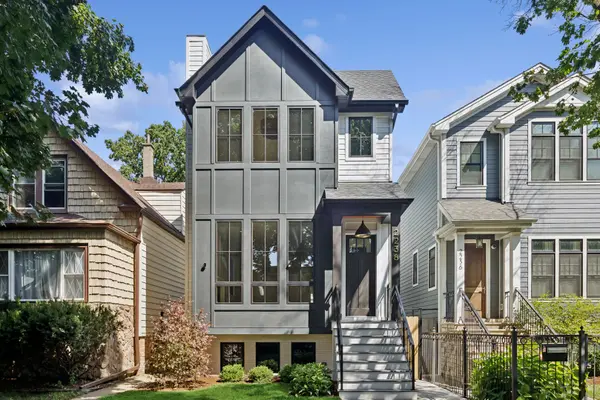
3435 N Claremont AVE, Chicago, IL 60618
30
See all 30 photos
Listed by Karen Schwartzof Baird & Warner
-
Est. payment /mo
Save
6 Beds
5 Baths
New

3435 N Claremont AVE Chicago, IL 60618

Save
REQUEST A TOUR If you would like to see this home without being there in person, select the "Virtual Tour" option and your agent will contact you to discuss available opportunities.
In-PersonVirtual Tour

UPDATED:

Key Details

Property Type Single Family Home

Sub Type Detached Single

Listing Status Active

Purchase Type For Sale

MLS Listing ID 12783903

Bedrooms 6

Full Baths 4

Half Baths 2

Year Built 2026

Annual Tax Amount $11,326

Tax Year 2025

Lot Dimensions 25 x 124

Property Sub-Type Detached Single

Property Description

This stunning new-construction single-family home offers 6 spacious bedrooms, 4 full baths, 2 half baths, and thoughtfully designed living spaces with exceptional finishes throughout. A gracious foyer opens to an elegantly appointed living room and dining room, flowing seamlessly into a beautifully designed walk-in butler's pantry and an impressive chef's kitchen. Designed for everyday living, the kitchen features premium Sub-Zero, Wolf, and Bosch appliances, custom Amish cabinetry, an oversized island, built-in banquette seating, and a generous walk-in pantry. The adjoining great room offers a warm and inviting retreat, complete with custom built-in cabinetry and a fireplace, creating a seamless flow between the home's main living spaces. Upstairs, the second floor features four spacious bedrooms, three full baths, and a conveniently located laundry room. The expansive primary suite is a true retreat, featuring two walk-in closets and a luxurious spa-inspired bath with heated marble floors, a steam shower, and an oversized freestanding soaking tub. The radiant-heated lower level provides additional living and entertaining space, featuring a spacious family room with a wet bar, a fifth bedroom with an en-suite bath, a sixth bedroom ideal for a home office or guest room, and a stylish powder room. Additional highlights include a thoughtfully designed mudroom with access to the beautifully landscaped backyard, featuring brick pavers or Grand Hudson Valley AstroTurf. A garage rooftop deck with durable Trex decking offers another inviting space for outdoor entertaining. Featuring Hardie siding, designer finishes, and exceptional attention to detail throughout, this remarkable home is situated within the highly sought-after Audubon School District. *Photos are from a previous project by the same developer.*

Location

State IL

County Cook

Rooms

Basement Full

Interior

Interior Features Wet Bar, Built-in Features, Walk-In Closet(s), Bookcases, Open Floorplan, Pantry

Heating Radiant Floor

Cooling Central Air

Flooring Hardwood

Fireplaces Number 1

Fireplace Y

Appliance Double Oven, Microwave, Dishwasher, Refrigerator, Bar Fridge, Washer, Dryer, Disposal, Wine Refrigerator, Cooktop, Range Hood

Laundry Upper Level, In Unit, Multiple Locations

Exterior

Exterior Feature Roof Deck

Garage Spaces 2.0

View Y/N true

Building

Story 2 Stories

Sewer Public Sewer

Water Lake Michigan, Public

New Construction true

Schools

Elementary Schools Audubon Elementary School

Middle Schools Audubon Elementary School

High Schools Lake View High School

School District 299, 299, 299

Others

HOA Fee Include None

Ownership Fee Simple

Special Listing Condition None


Midwest Real Estate Data (MRED) VOW

NEARBY SCHOOL & BUSINESS

GET MORE INFORMATION

Sharie Jackson

Sharie Jackson

Realtor License ID: 475.180534

+1(708) 231-8901

Name
Phone*
Message

Go tour this home

3435 N Claremont AVE

};

Free Account Required

  • Instant access to listing photos & details
  • Save listings and searches
  • Access details for this property