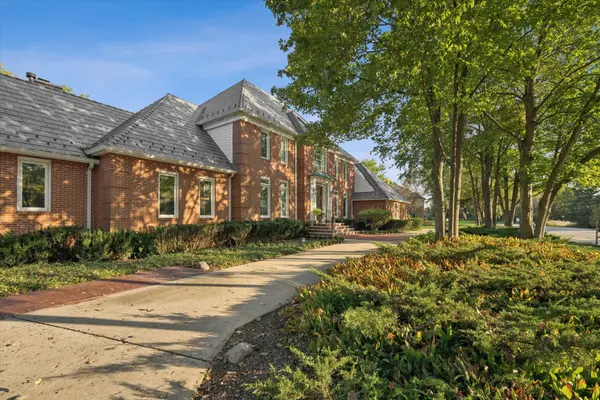
Imagine waking up to forever views of the 16th fairway & green of the gorgeous Grove Country Club! Set in heart of Long Grove, this remarkable, custom-designed residence was created by its owner to accommodate an exceptional range of lifestyles, from grand-scale entertaining & multigenerational living to running a thriving business from home. Expansive, versatile & meticulously maintained, this is a home where every need has been anticipated. 5 bedrooms, 7.1 baths, 3 dedicated entrances, private workspaces, abundant storage & a 4-car garage offer ultimate flexibility. A main-level in-law/nanny/ guest suite is possible, with a private entrance, bedroom or den & adjacent bath. A separate main-level study features its own entrance, closets, built-in bookcases & wet bar, making it ideal for a home-based business or private office. The gracious center entry introduces an elegant living room w/ custom millwork & plantation shutters & an entertainment-sized dining room that comfortably seats 14, with alcoves for serving pieces. Rich, distressed knotty-pine flooring adds warmth t/o the main level. The spacious country kitchen is designed for serious cooking & effortless entertaining, w/ volume ceilings, custom cabinetry, cove & task lighting, extensive counter space, a Viking gas range w/ 2 ovens, 2 dishwashers, a French-door refrigerator w/ 2 drawers & a pantry. The immense breakfast room features vaulted knotty pine plank ceiling & transomed doors to the large deck & stunning golf-course vistas. Two inviting family rooms provide exceptional gathering spaces. One, conveniently located off the kitchen, offers a back staircase & a wall of doors to the deck. The main family room centers on a raised-hearth brick fireplace w/ gas logs & a handsome millwork surround, complemented by a separate wet-bar room w/ cabinetry, ice machine, beverage fridge & pass-thru to kitchen. A generous back hall adds a built-in bench & multiple closets, plus a full bath. Upstairs, the extraordinary primary retreat features vaulted ceilings, two separate baths, a jetted tub, two showers, two commodes, separate vanity areas & two boutique-sized closets. An amazing laundry room provides abundant cabinetry, counters, hanging space & storage. Two additional ensuite bedrooms boast volume ceilings & window seats. One opens to its own sunroom w/private sundeck; the other offers expansion potential in adjoining unfinished space. A 4th bedroom & additional unfinished attic space offer even more possibilities. The finished basement is world of opportunity, w/ high ceilings, natural light, rec & game areas, huge office w/mega-storage, workshop w/garage access, laundry facilities &full bath. Envision a recreation retreat, hobby headquarters, fitness space or expanded living quarters tailored to your needs. Outdoor living is equally impressive. A magnificent 1,500SF wraparound maintenance-free deck showcases panoramic course views. The masterfully designed gardens, created by a Master Gardener w/landscape plan by Milieu Design, provide a gorgeous backdrop for relaxation & entertaining. Private putting green & sand traps parallel the course's 16th hole. A circular driveway, distinctive herringbone brick detailing & safety bridges enhance the impressive approach. The 4-car garage includes hot & cold-water w/ coated concrete flooring in three bays. Exceptional features include a commercial-grade central vac system, imported interior doors, plantation shutters & 2024 security system. Major improvements: 2023 DaVinci slate roof w/60-yr warranty, replacement windows & sliding doors in 2023-2026, front entrance in 2023, 3 HVAC systems in 2022 & 2026 hi-tech water treatment system. All this in a coveted location minutes from historic downtown Long Grove & major access roads, served by A+ Dist 96 & nationally recognized Stevenson High School. A home of remarkable scale, enduring quality & extraordinary versatility all against a breathtaking golf-course backdrop.