


22
See all 22 photos
Listed by Rebekah Butlerof Jameson Sotheby's International Realty
-
Est. payment /mo
3 Beds
2.5 Baths
1,600 SqFt
New
5324 Crosswind DR Richton Park, IL 60471
REQUEST A TOUR If you would like to see this home without being there in person, select the "Virtual Tour" option and your agent will contact you to discuss available opportunities.
In-PersonVirtual Tour

UPDATED:
Key Details
Property Type Townhouse
Sub Type Townhouse-2 Story
Listing Status Active
Purchase Type For Sale
Square Footage 1,600 sqft
Subdivision Greenfield
MLS Listing ID 12784600
Bedrooms 3
Full Baths 2
Half Baths 1
HOA Fees $75/mo
Year Built 2001
Annual Tax Amount $8,612
Tax Year 2024
Lot Dimensions 24 X 100
Property Sub-Type Townhouse-2 Story
Property Description
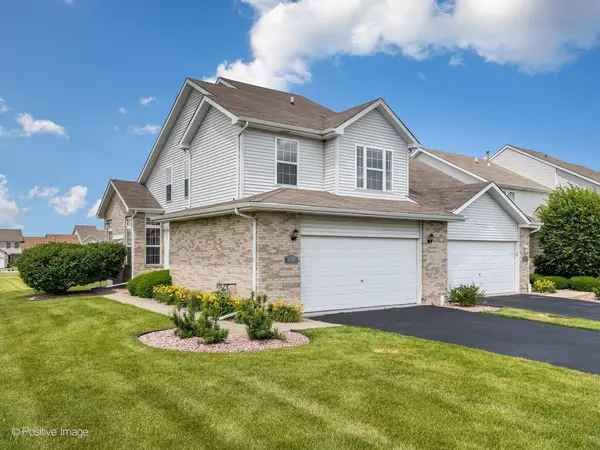
Beautifully updated 2-story townhome offering modern finishes, an open layout, and peaceful backyard views and brand new roof. The spacious living room flows seamlessly into the dining area and the bright kitchen features white cabinetry, stainless steel appliances, updated fixtures, ample counter space, and a convenient breakfast area. Upstairs, you'll find a versatile loft space perfect for a home office, study area, or reading nook. The generous primary bedroom offers plenty of room to unwind, while two additional bedrooms and updated full bath provide comfortable accommodations for family or guests. The unfinished basement offers endless possibilities for future living space, recreation, fitness, storage, or a custom build-out to suit your needs. This home overlooks an expansive yard and mature trees behind the home, providing a private and scenic backdrop. Additional highlights include an attached 2 car garage, updated lighting, luxury vinyl flooring, and modern black hardware throughout. Ideally located near parks, shopping, dining, schools, and major expressways, this move-in-ready home is an exceptional opportunity. Agent owned/interest
Location
State IL
County Cook
Rooms
Basement Unfinished, Full
Interior
Heating Natural Gas
Cooling Central Air
Fireplace N
Exterior
Garage Spaces 2.0
View Y/N true
Building
Sewer Public Sewer
Water Public
Structure Type Vinyl Siding,Cedar
New Construction false
Schools
School District 159, 159, 159
Others
Pets Allowed Cats OK, Dogs OK
HOA Fee Include Insurance,Lawn Care
Ownership Fee Simple w/ HO Assn.
Special Listing Condition None

© 2026 Listings courtesy of MRED as distributed by MLS GRID. All Rights Reserved.
NEARBY SCHOOL & BUSINESS
GET MORE INFORMATION