
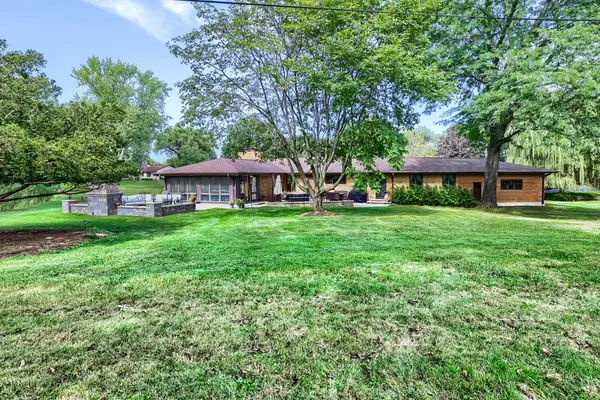
1803 Paula CT, Sleepy Hollow, IL 60118
43
See all 43 photos
Listed by Brian Knottof RE/MAX Horizon
-
Est. payment /mo
5 Beds
3 Baths
3,494 SqFt
New

1803 Paula CT Sleepy Hollow, IL 60118

REQUEST A TOUR If you would like to see this home without being there in person, select the "Virtual Tour" option and your agent will contact you to discuss available opportunities.
In-PersonVirtual Tour

UPDATED:

Key Details

Property Type Single Family Home

Sub Type Detached Single

Listing Status Active

Purchase Type For Sale

Square Footage 3,494 sqft

Subdivision Sleepy Hollow Manor

MLS Listing ID 12784387

Style Ranch

Bedrooms 5

Full Baths 3

Year Built 1957

Annual Tax Amount $11,000

Tax Year 2025

Lot Size 0.850 Acres

Lot Dimensions 88X186X186X178X137

Property Sub-Type Detached Single

Property Description

AN INSPIRING RENOVATED KITCHEN is the heart of this solid brick home, originally built by reputable area contractor for his own family. In addition to the kitchen renovation in 2018, other updates done by current owners include: expansive paver patios in '18 & '20, new tile floor in large sunroom & bath remodels in 2016 & 2024. Travertine floor in dining room, kitchen, back hall & laundry room. Two full ovens in kitchen. Phenomenal home for entertaining & practical everyday living! Dressing room off primary bedroom. Basement rec room finished approx 2017. Newer mechanicals include new furnaces & A/C units in approx 2015 & 2024. Updated electrical services: bsmt & garage. Well pump & tank new in 2026. Quality in every square foot. ***With a first floor laundry room, split BR arrangement with office/5th BR & shower bath in the same wing, it is versatile enough to work as an in-law arrangement, or a work-from-home office! Must be seen... this is a compelling value in ranch style living!!!

Location

State IL

County Kane

Community Park, Lake, Street Lights

Rooms

Basement Partially Finished, Crawl Space, Partial

Interior

Interior Features Dry Bar, 1st Floor Bedroom, In-Law Floorplan

Heating Electric, Forced Air, Sep Heating Systems - 2+

Cooling Central Air

Flooring Hardwood

Fireplaces Number 2

Fireplaces Type Wood Burning

Fireplace Y

Appliance Double Oven, Microwave, Dishwasher, Refrigerator, Washer, Dryer, Disposal, Wine Refrigerator, Cooktop, Water Softener Owned

Laundry Main Level, Electric Dryer Hookup

Exterior

Garage Spaces 2.0

View Y/N true

Roof Type Asphalt

Building

Lot Description Cul-De-Sac, Irregular Lot, Wooded

Story 1 Story

Foundation Concrete Perimeter

Sewer Septic Tank

Water Well

Structure Type Brick

New Construction false

Schools

Elementary Schools Sleepy Hollow Elementary School

Middle Schools Dundee Middle School

High Schools Dundee-Crown High School

School District 300, 300, 300

Others

HOA Fee Include None

Ownership Fee Simple

Special Listing Condition None

Virtual Tour https://unbranded.virtuance.com/listing/1803-paula-ct-sleepy-hollow-illinois


Midwest Real Estate Data (MRED) VOW

NEARBY SCHOOL & BUSINESS

GET MORE INFORMATION

Sharie Jackson

Sharie Jackson

Realtor License ID: 475.180534

+1(708) 231-8901

Name
Phone*
Message

Go tour this home

1803 Paula CT

};

Free Account Required

  • Instant access to listing photos & details
  • Save listings and searches
  • Access details for this property