
5055 N Clark ST #3S, Chicago, IL 60640
25
See all 25 photos
Listed by Kieran Conlonof Compass
-
Est. payment /mo
Save
2 Beds
2 Baths
1,500 SqFt
New

5055 N Clark ST #3S Chicago, IL 60640

Save
REQUEST A TOUR If you would like to see this home without being there in person, select the "Virtual Tour" option and your agent will contact you to discuss available opportunities.
In-PersonVirtual Tour

UPDATED:

Key Details

Property Type Condo

Sub Type Condo

Listing Status Active

Purchase Type For Sale

Square Footage 1,500 sqft

MLS Listing ID 12783086

Bedrooms 2

Full Baths 2

HOA Fees $305/mo

Year Built 2005

Annual Tax Amount $9,334

Tax Year 2025

Lot Dimensions Condo

Property Sub-Type Condo

Property Description

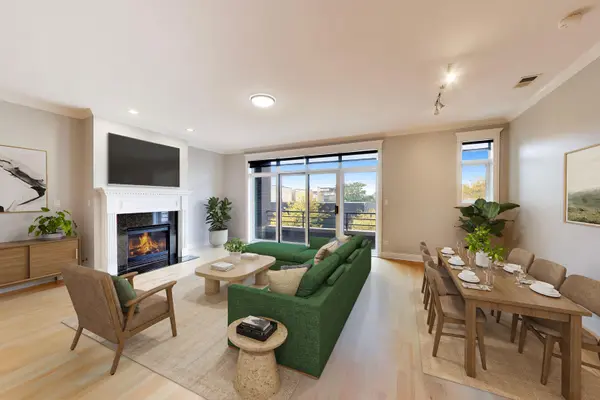
Live in one of Chicago's most sought-after neighborhoods. This light filled, extra wide condo offers approximately 1,600 square feet of comfortable, modern living in the heart of vibrant Andersonville. The spacious main living area features a welcoming fireplace and flows seamlessly into an open concept kitchen with room for separate dining area. The kitchen has a large 6' island, granite countertops, and stainless-steel appliances that create an ideal space for cooking and entertaining. The home includes two full bathrooms, highlighted by a serene primary ensuite. Enjoy a double sink vanity, separate shower and a Jacuzzi tub for ultimate relaxation. Side-by-side in-unit washer and dryer adds everyday convenience, while private storage provides valuable extra space. Step outside to two private decks; one off the living room and one in the back. Hardwood floors run throughout, central AC and generous natural light. Updates include new HVAC 2026, washer/dryer 2026, cooktop 2025, refrigerator 2022, water heater 2021 and the unit is freshly painted throughout. The building has a video/voice intercom system connected to your phone for guests and deliveries. Gated parking is included and covered by a carport. Separate storage closet on the ground level. This condo blends space, comfort, and location all within one of Chicago's most beloved neighborhoods.

Location

State IL

County Cook

Rooms

Basement None

Interior

Interior Features Storage, Walk-In Closet(s)

Heating Natural Gas, Forced Air

Cooling Central Air

Flooring Hardwood

Fireplaces Number 1

Fireplaces Type Gas Log, Gas Starter

Fireplace Y

Appliance Microwave, Dishwasher, Refrigerator, Washer, Dryer, Disposal, Stainless Steel Appliance(s), Cooktop, Oven

Laundry In Unit

Exterior

Exterior Feature Balcony

View Y/N true

Building

Foundation Concrete Perimeter

Sewer Public Sewer

Water Public

Structure Type Brick

New Construction false

Schools

Elementary Schools Mccutcheon Elementary School

Middle Schools Mccutcheon Elementary School

High Schools Senn High School

School District 299, 299, 299

Others

Pets Allowed Cats OK, Dogs OK

HOA Fee Include Water,Insurance,Exterior Maintenance,Scavenger,Snow Removal

Ownership Condo

Special Listing Condition List Broker Must Accompany


Midwest Real Estate Data (MRED) VOW

NEARBY SCHOOL & BUSINESS

GET MORE INFORMATION

Sharie Jackson

Sharie Jackson

Realtor License ID: 475.180534

+1(708) 231-8901

Name
Phone*
Message

Go tour this home

5055 N Clark ST #3S

};

Free Account Required

  • Instant access to listing photos & details
  • Save listings and searches
  • Access details for this property