
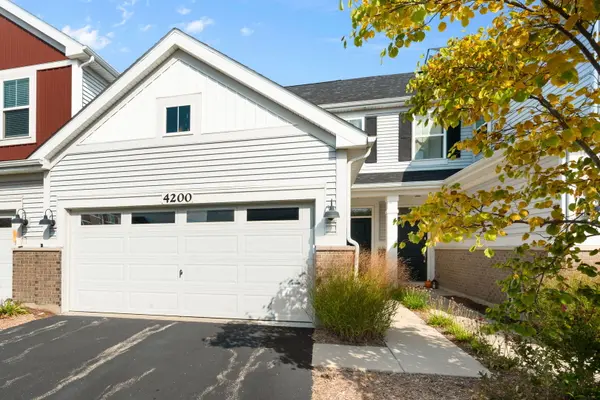


21
See all 21 photos
Listed by Sangeeta Kapoorof Coldwell Banker Realty
-
Est. payment /mo
2 Beds
2.5 Baths
1,654 SqFt
New
4200 Calder LN Aurora, IL 60504
REQUEST A TOUR If you would like to see this home without being there in person, select the "Virtual Tour" option and your agent will contact you to discuss available opportunities.
In-PersonVirtual Tour

UPDATED:
Key Details
Property Type Townhouse
Sub Type Townhouse-2 Story
Listing Status Active
Purchase Type For Sale
Square Footage 1,654 sqft
MLS Listing ID 12777327
Bedrooms 2
Full Baths 2
Half Baths 1
HOA Fees $208/mo
Year Built 2023
Annual Tax Amount $9,071
Tax Year 2025
Lot Dimensions 24x52.6
Property Sub-Type Townhouse-2 Story
Property Description
Enjoy the perfect blend of modern style, thoughtful design, and move-in-ready convenience in this beautifully maintained, just 3-year-young 2-bedroom, 2.1-bath townhome! This spacious home is filled with abundant natural light and contemporary finishes throughout. The main level features an inviting, open concept great room that flows seamlessly into the stunning kitchen, complete with elegant quartz countertops, stainless steel appliances, tall cabinetry, and a generous dining area perfect for everyday living and entertaining. Direct access to the attached 2-car garage adds convenience and functionality. Upstairs, the primary suite offers a full upscale bathroom and a generously sized closet with a window, bringing in additional natural light. A second spacious bedroom, an additional full bathroom, and a dedicated laundry area complete the upper level, providing comfort and functionality for everyday living. With its smart layout, modern finishes, and excellent condition, this home offers the feel of new construction with the added benefit of being ready for you to move right in. Conveniently located near shopping, restaurants, and everyday amenities, and served by highly regarded Indian Prairie School District 204. Simply unpack, settle in, and enjoy all this wonderful home has to offer!
Location
State IL
County Dupage
Rooms
Basement None
Interior
Heating Natural Gas, Forced Air
Cooling Central Air
Fireplace N
Exterior
Garage Spaces 2.0
View Y/N true
Building
Sewer Public Sewer
Water Lake Michigan
Structure Type Vinyl Siding,Brick,Other
New Construction false
Schools
School District 204, 204, 204
Others
Pets Allowed Cats OK, Dogs OK
HOA Fee Include Insurance,Exterior Maintenance,Lawn Care,Snow Removal
Ownership Fee Simple w/ HO Assn.
Special Listing Condition None

© 2026 Listings courtesy of MRED as distributed by MLS GRID. All Rights Reserved.
NEARBY SCHOOL & BUSINESS
GET MORE INFORMATION