
502 S Owen ST S, Mount Prospect, IL 60056
33
See all 33 photos
Listed by Holly Connorsof @properties Christie's International Real Estate
-
Est. payment /mo
3 Beds
2.5 Baths
1,996 SqFt
New

502 S Owen ST S Mount Prospect, IL 60056

REQUEST A TOUR If you would like to see this home without being there in person, select the "Virtual Tour" option and your agent will contact you to discuss available opportunities.
In-PersonVirtual Tour

UPDATED:

Key Details

Property Type Single Family Home

Sub Type Detached Single

Listing Status Active

Purchase Type For Sale

Square Footage 1,996 sqft

MLS Listing ID 12781681

Style Ranch

Bedrooms 3

Full Baths 2

Half Baths 1

Year Built 1957

Annual Tax Amount $8,269

Tax Year 2024

Lot Dimensions 64x131

Property Sub-Type Detached Single

Property Description

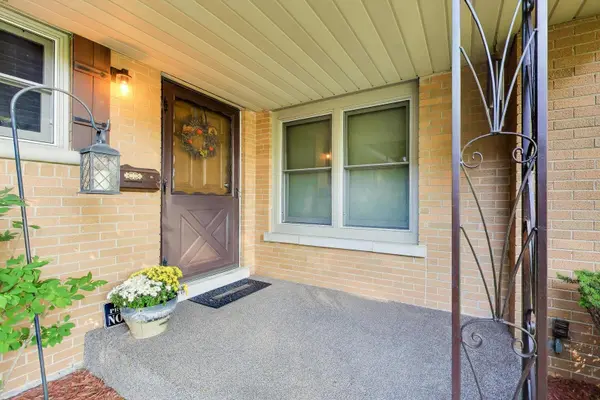
SEAMLESS RANCH LIVING in the heart of Mount Prospect! This 3-bedroom, 2.1-bath brick ranch is the perfect blend of comfort and convenience. Steps from Lions Memorial Park and walkable to downtown dining, shopping, the Metra, groceries, and more! Top-rated Lions Park Elementary, Lincoln Middle School, and Prospect High School! The covered front entry opens to a welcoming foyer, and gleaming hardwood floors flow throughout the main living spaces, drawing the eye straight through to the great room. This showstopping space features a vaulted ceiling, exposed beam, and skylights, plus dramatic floor-to-ceiling arched windows that flood it with natural light. A two-sided stone fireplace anchors the open-concept layout, connecting the great room to a second gathering area ideal for a sitting room, formal dining, or entertaining. The space flows into a casual dining area and the kitchen, featuring warm wood cabinetry, granite countertops with full backsplash, stainless steel appliances, a peninsula breakfast bar with seating, and a built-in desk area. A separate wing offers three bedrooms, including the primary with ample closet space, plus a full hall bath with a dual-sink vanity. A powder room completes the main level. The finished basement adds flexible space for recreation, a home office, or overnight guests, along with a laundry area, generous storage, and a full bath with a spa-like oversized walk-in shower featuring dual showerheads and multiple body sprays. Outside, the deck opens to a fully fenced backyard framed by lush greenery and mature trees. The attached two-car garage and wide driveway add everyday ease. Updates include tuckpointing touch-ups, chimney tuckpointing, and new chimney cap (2026); AC (2022); copper plumbing (2011); and roof with architectural shingles (2011). From its location to its effortless flow, this is ranch-style living at its finest. Welcome home!

Location

State IL

County Cook

Rooms

Basement Finished, Full

Interior

Heating Natural Gas, Forced Air

Cooling Central Air

Fireplaces Number 1

Fireplaces Type Double Sided

Fireplace Y

Appliance Range, Microwave, Dishwasher, Disposal, Stainless Steel Appliance(s)

Exterior

Garage Spaces 2.0

View Y/N true

Building

Story 1 Story

Sewer Public Sewer, Storm Sewer

Water Lake Michigan, Public

Structure Type Brick

New Construction false

Schools

Elementary Schools Lions Park Elementary School

Middle Schools Lincoln Junior High School

High Schools Prospect High School

School District 57, 57, 214

Others

HOA Fee Include None

Ownership Fee Simple

Special Listing Condition None

Virtual Tour https://real.vision/502-south-owen-street?o=u


Midwest Real Estate Data (MRED) VOW

NEARBY SCHOOL & BUSINESS

GET MORE INFORMATION

Sharie Jackson

Sharie Jackson

Realtor License ID: 475.180534

+1(708) 231-8901

Name
Phone*
Message

Go tour this home

502 S Owen ST S

};

Free Account Required

  • Instant access to listing photos & details
  • Save listings and searches
  • Access details for this property