
1646 Flagstone DR, Crystal Lake, IL 60014
33
See all 33 photos
Listed by Beth Armstrongof Berkshire Hathaway HomeServices Starck Real Estate
-
Est. payment /mo
Save
4 Beds
2.5 Baths
3,424 SqFt
New

1646 Flagstone DR Crystal Lake, IL 60014

Save
REQUEST A TOUR If you would like to see this home without being there in person, select the "Virtual Tour" option and your agent will contact you to discuss available opportunities.
In-PersonVirtual Tour

UPDATED:

Key Details

Property Type Single Family Home

Sub Type Detached Single

Listing Status Active

Purchase Type For Sale

Square Footage 3,424 sqft

Subdivision Hunters Ridge

MLS Listing ID 12785391

Style Traditional

Bedrooms 4

Full Baths 2

Half Baths 1

HOA Fees $400/ann

Year Built 1996

Annual Tax Amount $14,564

Tax Year 2025

Lot Size 0.348 Acres

Lot Dimensions 0.348

Property Sub-Type Detached Single

Property Description

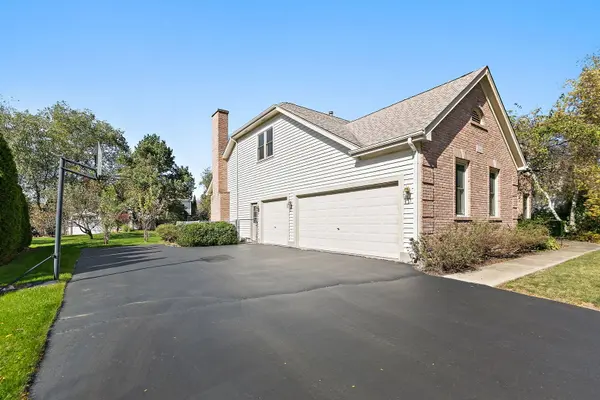
Stunning Brick Estate Home in Desirable Hunters Ridge! Location, space, and an exceptional floor plan come together in this impressive home offering over 3,400 square feet of beautifully designed living space in all the right places! A welcoming 2-story foyer with pristine hardwood floors sets the tone as you step inside this expansive home. Glass French doors open to a private first-floor den, perfect for a home office, while the spacious formal living and dining rooms provide the ideal setting for entertaining and hosting large gatherings. The heart of the home is the generously sized kitchen featuring hardwood floors, skylights that fill the space with natural light, an oversized island with breakfast bar offering abundant prep and seating space, and cabinets galore! The kitchen flows seamlessly into the spectacular 2-story family room, thoughtfully expanded an additional two feet beyond the original floor plan and showcasing dramatic soaring ceilings, tray ceiling lighting, and a stunning floor-to-ceiling brick fireplace that serves as the room's focal point. A spacious laundry room and convenient powder room complete the main level. Upstairs, a dual staircase leads to four generously sized bedrooms plus a versatile loft overlooking the family room, easily convertible to a fifth bedroom! The spacious primary suite features a private ensuite bath with dual vanities, a relaxing jetted tub, and separate shower. A laundry chute from the second floor makes laundry super convenient. The basement offers endless possibilities for additional living and entertaining space, complete with stained concrete floors and roughed-in plumbing for a future bathroom. Outside, enjoy a private backyard retreat featuring a beautiful brick paver patio, mature landscaping, and a dedicated dog run. A 3-car side-load garage adds both convenience and curb appeal to this impressive property. Updates include: Front door & patio door (2025), All Windows (2020/2021), Refrigerator (2025), Dishwasher/Oven/Microwave (2021), Hardwood floors refinished (2021), HVAC (2018), Roof replaced 7 or 8 years ago. Ideally located in sought-after Hunters Ridge, close to schools, parks, shopping, dining, and Randall Road with convenient access to I-90. An exceptional opportunity to own a spacious brick estate home with the layout, location, and features you've been searching for!

Location

State IL

County Mchenry

Rooms

Basement Unfinished, Bath/Stubbed, Egress Window, Full

Interior

Interior Features Vaulted Ceiling(s), Built-in Features, Walk-In Closet(s)

Heating Natural Gas, Forced Air

Cooling Central Air

Flooring Hardwood

Fireplaces Number 1

Fireplaces Type Gas Log, Gas Starter

Fireplace Y

Appliance Range, Microwave, Dishwasher, Refrigerator, Washer, Dryer, Disposal, Stainless Steel Appliance(s), Humidifier

Laundry Main Level, Laundry Chute, Laundry Closet, Sink

Exterior

Exterior Feature Dog Run

Garage Spaces 3.0

View Y/N true

Building

Lot Description Landscaped, Mature Trees

Story 2 Stories

Sewer Public Sewer

Water Public

Structure Type Brick

New Construction false

Schools

School District 47, 47, 155

Others

HOA Fee Include Insurance

Ownership Fee Simple w/ HO Assn.

Special Listing Condition None


Midwest Real Estate Data (MRED) VOW

NEARBY SCHOOL & BUSINESS

GET MORE INFORMATION

Sharie Jackson

Sharie Jackson

Realtor License ID: 475.180534

+1(708) 231-8901

Name
Phone*
Message

Go tour this home

1646 Flagstone DR

};

Free Account Required

  • Instant access to listing photos & details
  • Save listings and searches
  • Access details for this property