
1909 Catkin CIR, Chesterton, IN 46304
43
See all 43 photos
$750,000
Est. payment /mo
Save
3 Beds
4 Baths
4,020 SqFt
New

1909 Catkin CIR Chesterton, IN 46304

Save
REQUEST A TOUR If you would like to see this home without being there in person, select the "Virtual Tour" option and your agent will contact you to discuss available opportunities.
In-PersonVirtual Tour

UPDATED:

Key Details

Property Type Single Family Home

Sub Type Single Family Residence

Listing Status Active

Purchase Type For Sale

Square Footage 4,020 sqft

Price per Sqft $186

Subdivision Tamarack Ph 03

MLS Listing ID 846887

Bedrooms 3

Full Baths 3

Half Baths 1

HOA Fees $500/ann

HOA Y/N Yes

Year Built 2004

Annual Tax Amount $6,133

Tax Year 2025

Lot Size 0.453 Acres

Acres 0.453

Property Sub-Type Single Family Residence

Property Description

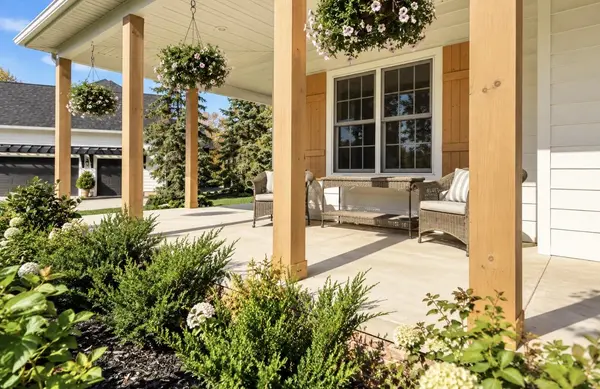
Timeless Elegance Meets Exceptional Craftsmanship! Welcome to this stunning 3-bedroom, 3.5-bath, two-story residence, where sophisticated design, beautiful architectural details, and serene pond views create an extraordinary living experience. From the moment you enter the grand foyer, you're greeted by a beautiful beveled-glass entry door, natural light from overhead skylights, and an inviting sense of elegance. The formal dining room showcases a striking illuminated tray ceiling, while the spacious living room impresses with its dramatic double tray ceiling and refined finishes. The beautifully appointed kitchen features rich wood cabinetry, elegant granite countertops, and ambient above-cabinet lighting. An adjoining breakfast area offers a charming bow window framing picturesque pond views. Designed for both entertaining and everyday comfort, the inviting family room features a cozy fireplace and French doors opening to a covered wraparound porch and patio, creating a seamless connection between indoor and outdoor living. Enjoy peaceful mornings and breathtaking waterfront views from your own private retreat. Upstairs the luxurious primary suite offers a cathedral ceiling, recessed lighting, and a generous walk-in closet. A stunning two-sided fireplace connects the bedroom to the spa-inspired ensuite, complete with a whirlpool soaking tub and separate shower. Two additional spacious bedrooms feature walk-in closets, while an elegant upper level sitting area with cathedral ceilings provides the perfect space to relax. The fully finished basement offers exceptional additional living and entertaining space, complemented by beautiful wood flooring. Additional highlights include convenient main-level laundry, a 2.5-car garage, and a one-year home warranty for added peace of mind. A remarkable combination of timeless sophistication, thoughtful design, and scenic waterfront living. This exceptional home is truly one you won't want to miss!

Location

State IN

County Porter

Rooms

Basement Finished

Interior

Interior Features Ceiling Fan(s), Walk-In Closet(s), Soaking Tub, Recessed Lighting, Pantry, Open Floorplan, Entrance Foyer

Heating Natural Gas

Fireplaces Number 3

Fireplaces Type Basement, Other, Living Room, Gas

Fireplace Y

Appliance Dryer, Washer, Refrigerator, Microwave, Gas Range, Dishwasher, Disposal

Exterior

Garage Spaces 2.5

Amenities Available Management, Park

View Y/N true

View Neighborhood, Pond

Building

Lot Description Back Yard, Paved, Landscaped

Story Two

Sewer Public Sewer

Water Public

Level or Stories Two

Others

HOA Fee Include None

Tax ID 640612227003000007

SqFt Source Assessor

Acceptable Financing NRA20261015152645257893000000

Listing Terms NRA20261015152645257893000000


Listed by Listing Leaders Stately, LLC • Tiffany Wallen

NEARBY SCHOOL & BUSINESS

GET MORE INFORMATION

Sharie Jackson

Sharie Jackson

Realtor License ID: 475.180534

+1(708) 231-8901

Name
Phone*
Message

Go tour this home

1909 Catkin CIR

};